
- STYLE
- Modern farmhouse
- SETTING
- Open views
- SQUARE FEET
- 4,000
- BEDROOMS
- 4
- BATHROOMS
- 4
I. Arrive
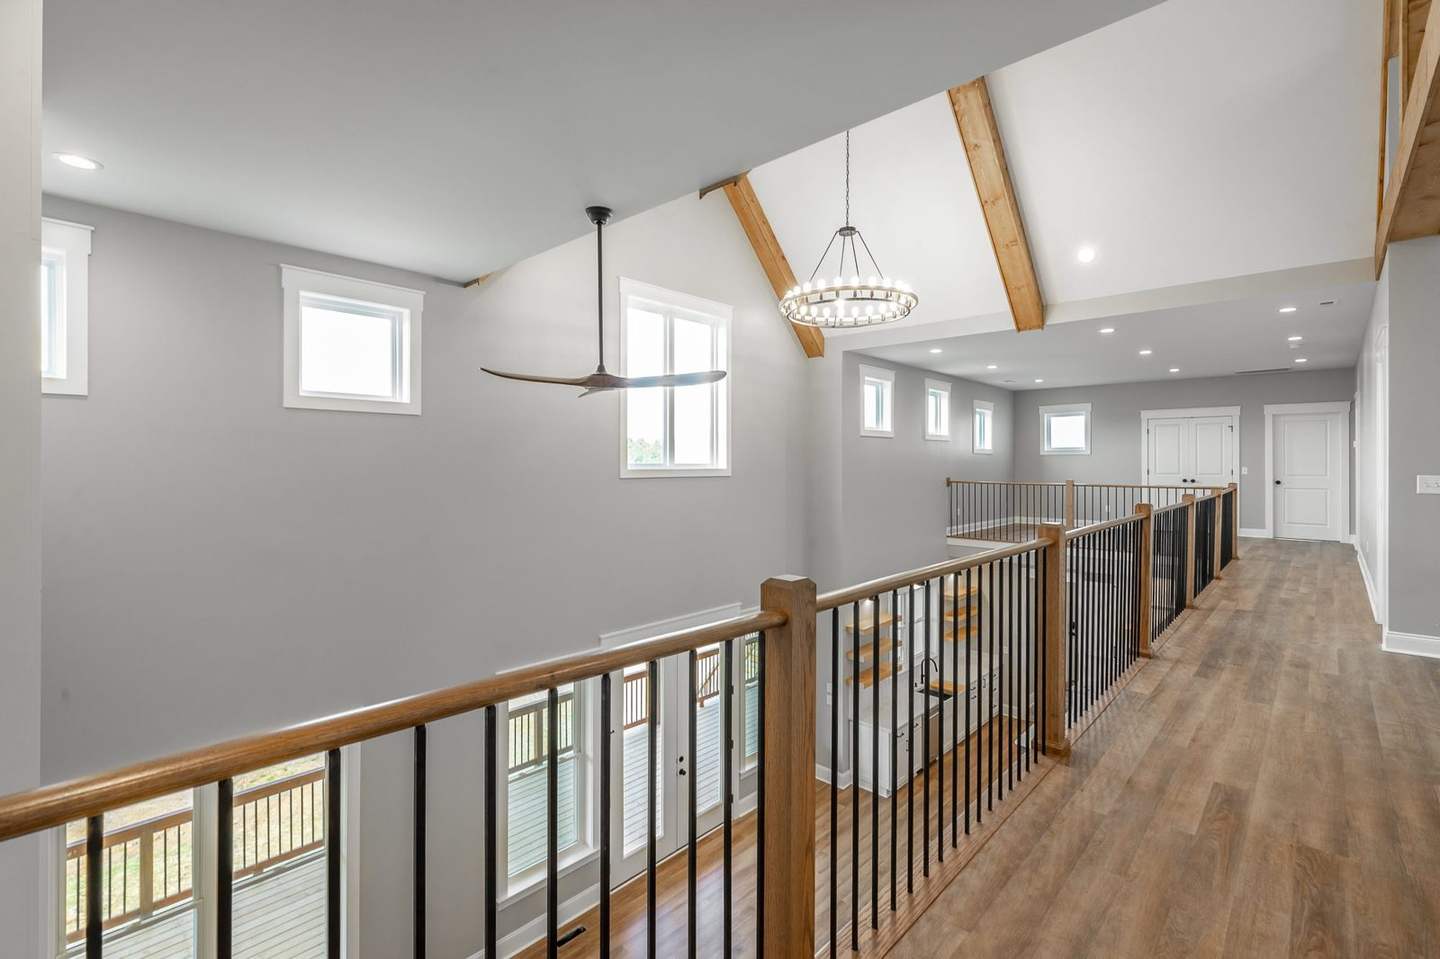
Come in, and look up.
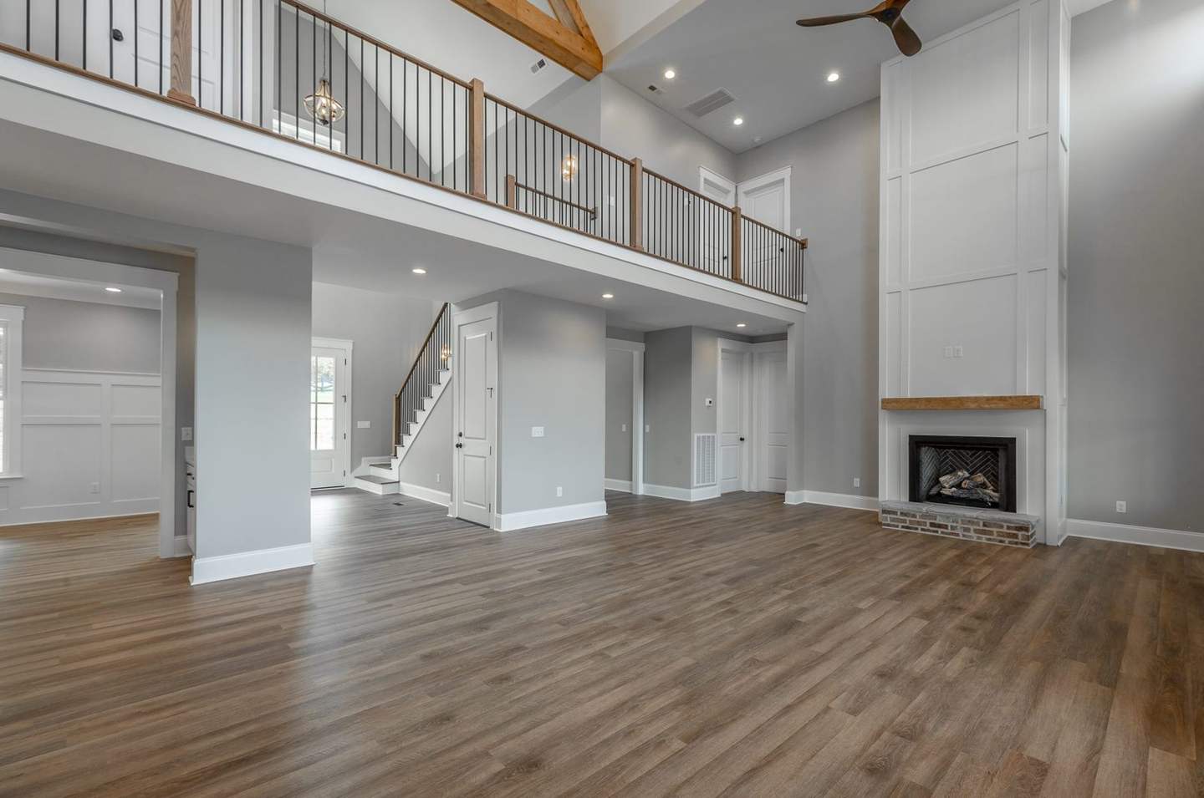
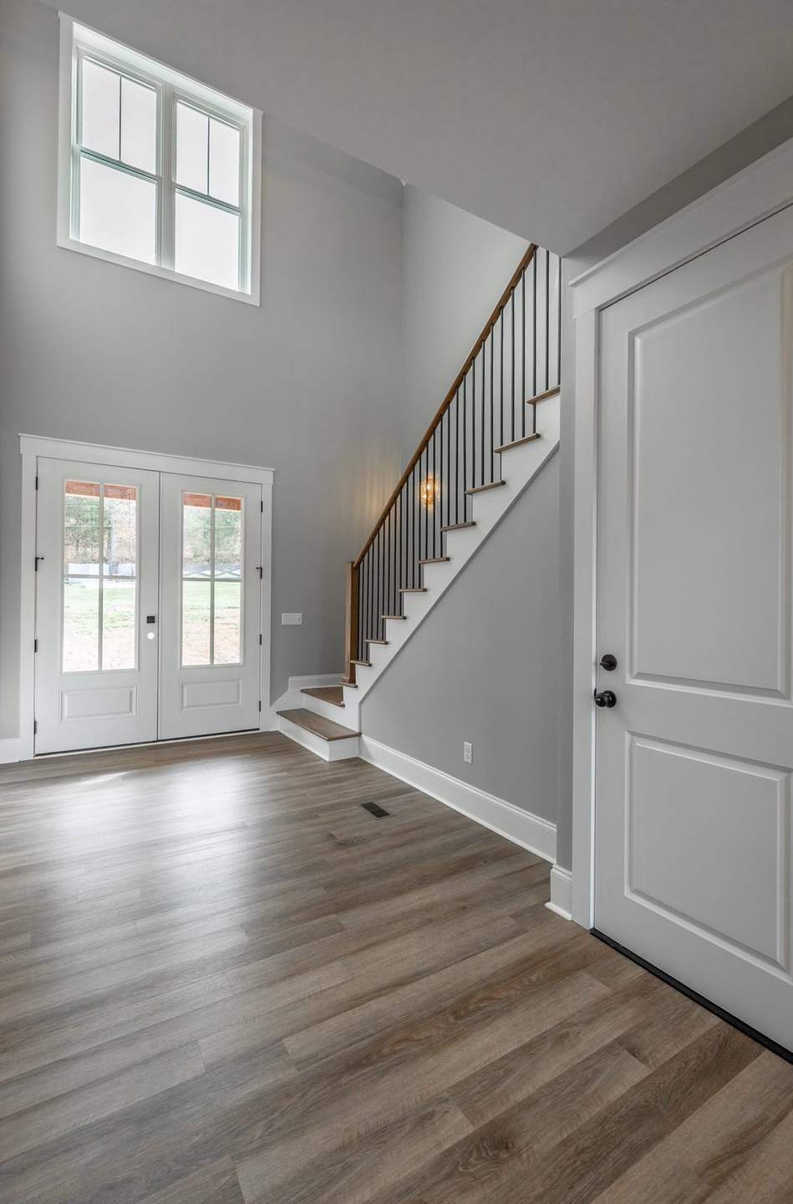
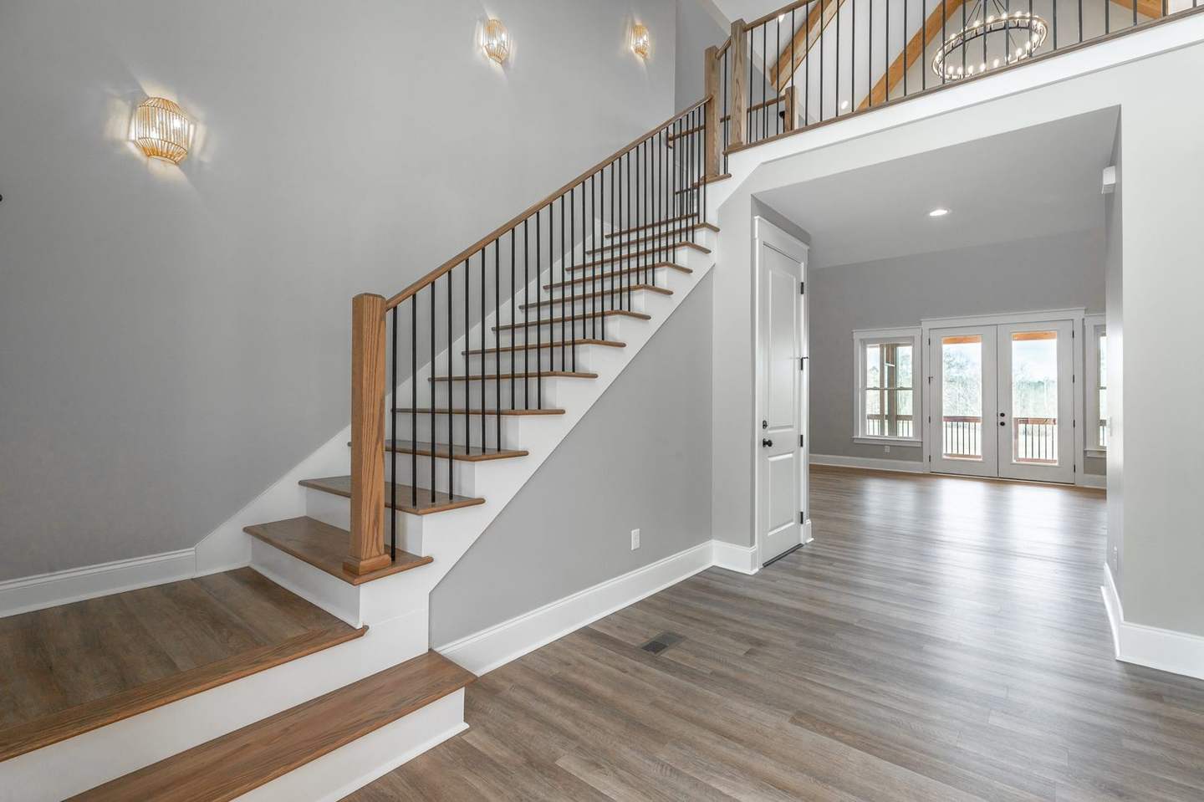
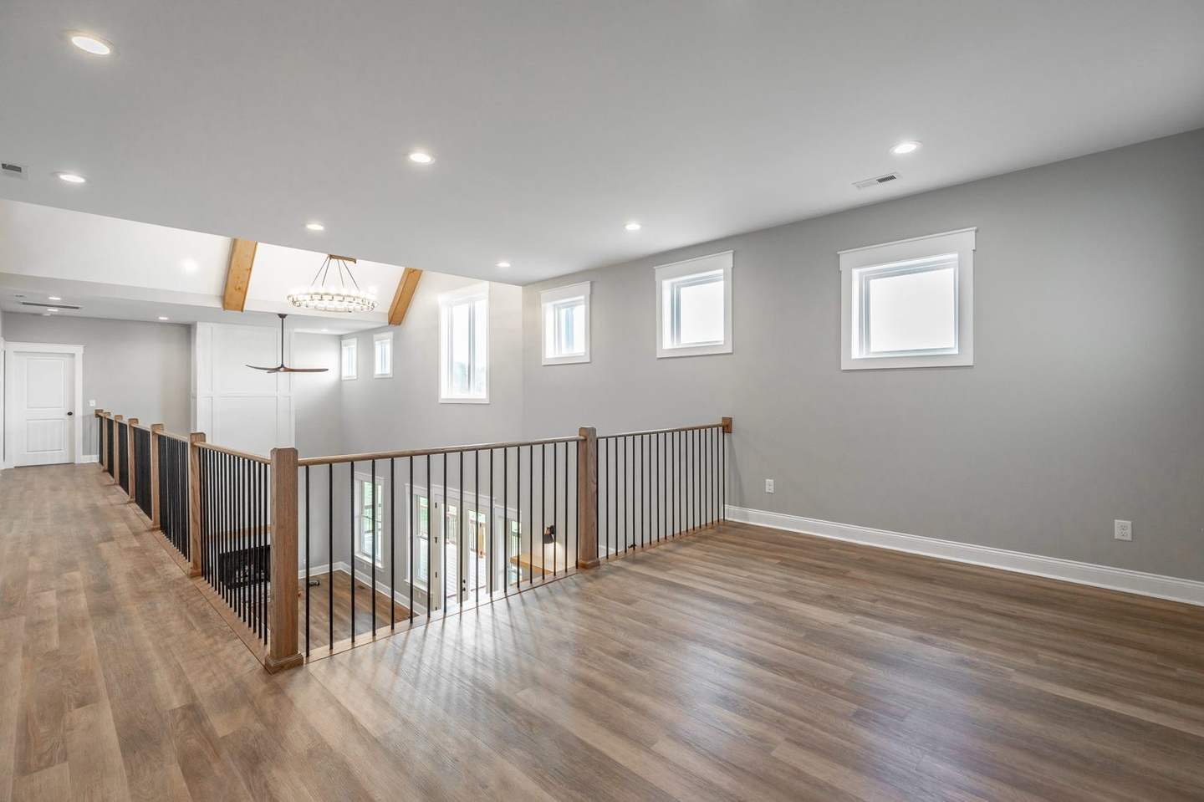
French doors open onto a bright hall and a staircase capped in warm cedar. A few steps in, the ceiling opens up two full stories to the loft above.
II. Gather
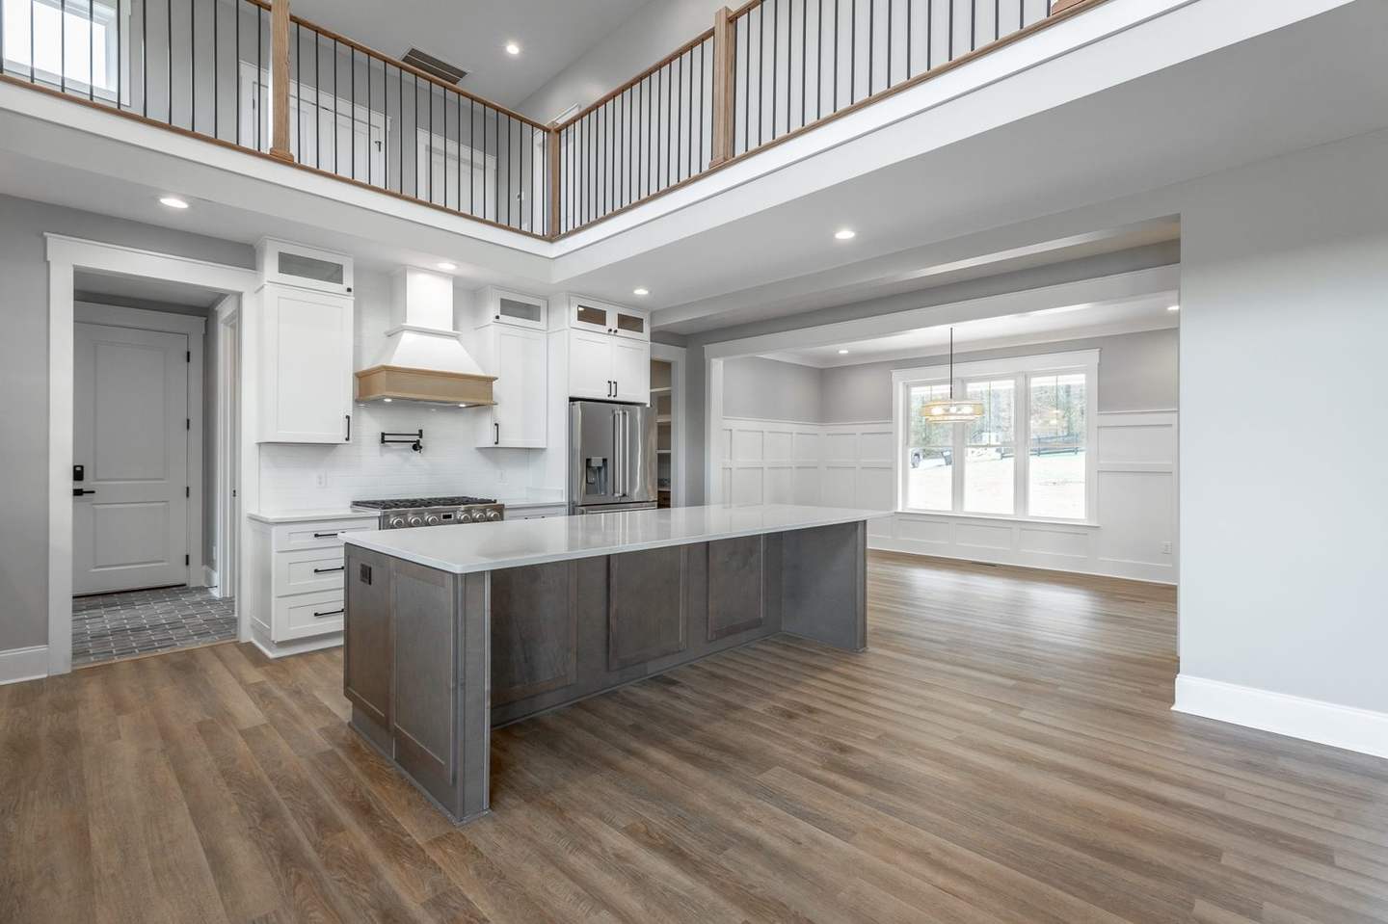
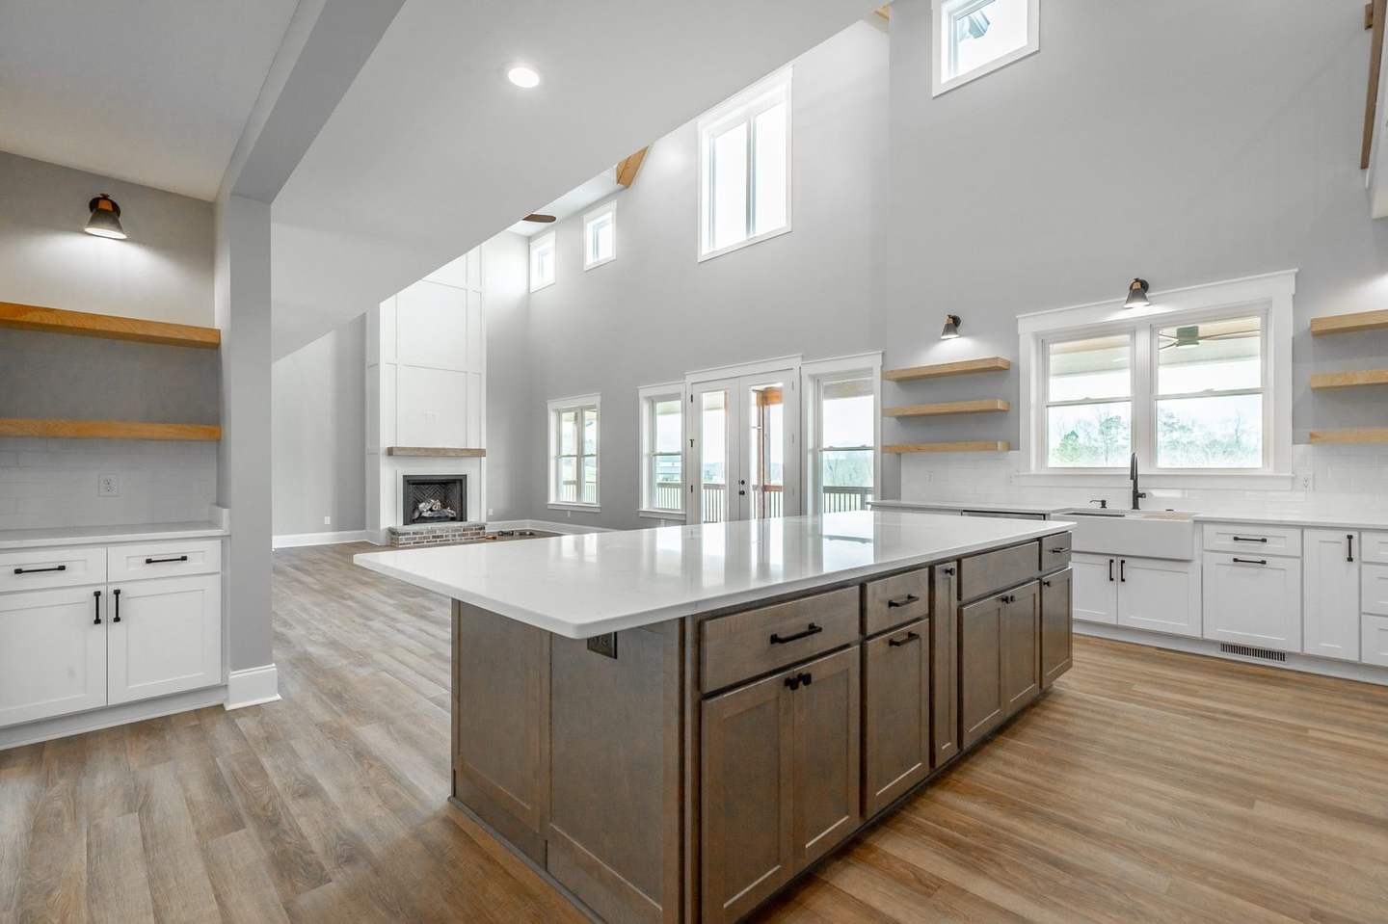
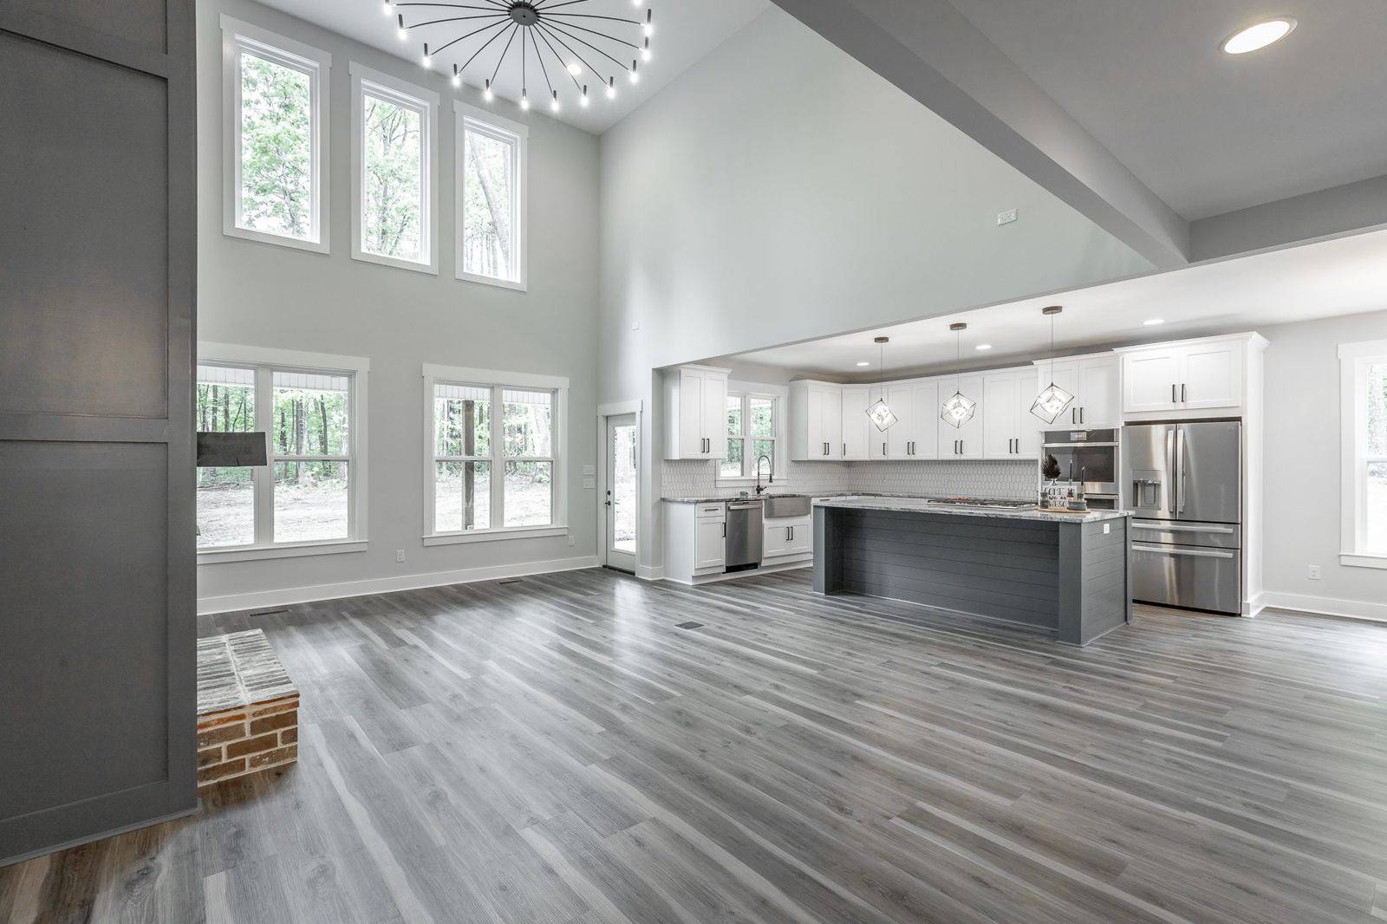
A kitchen under the loft.
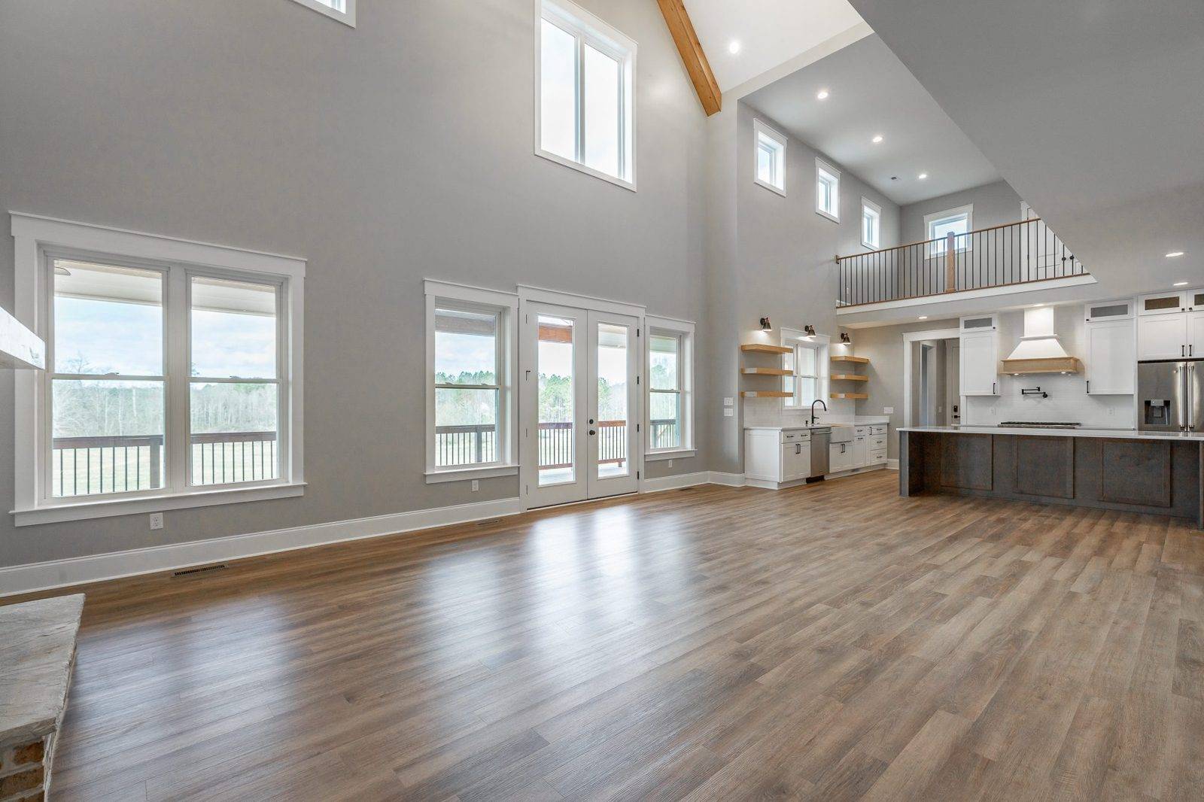
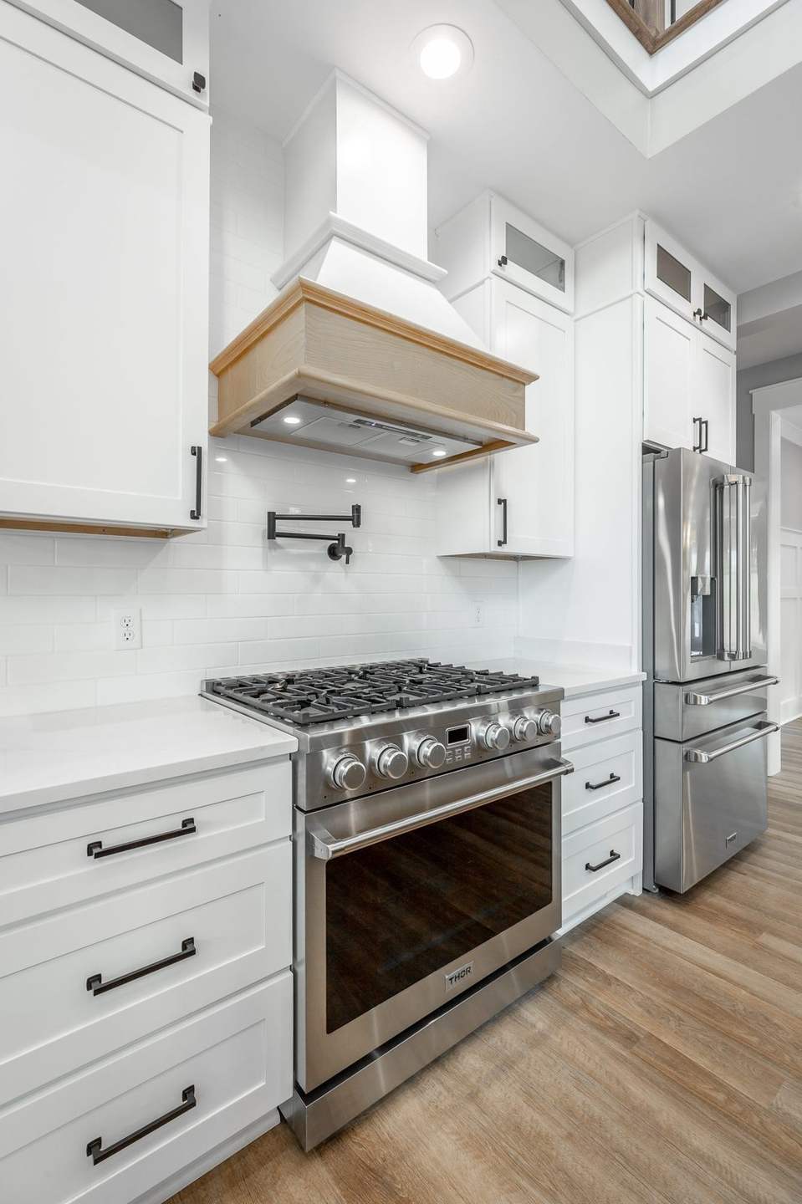
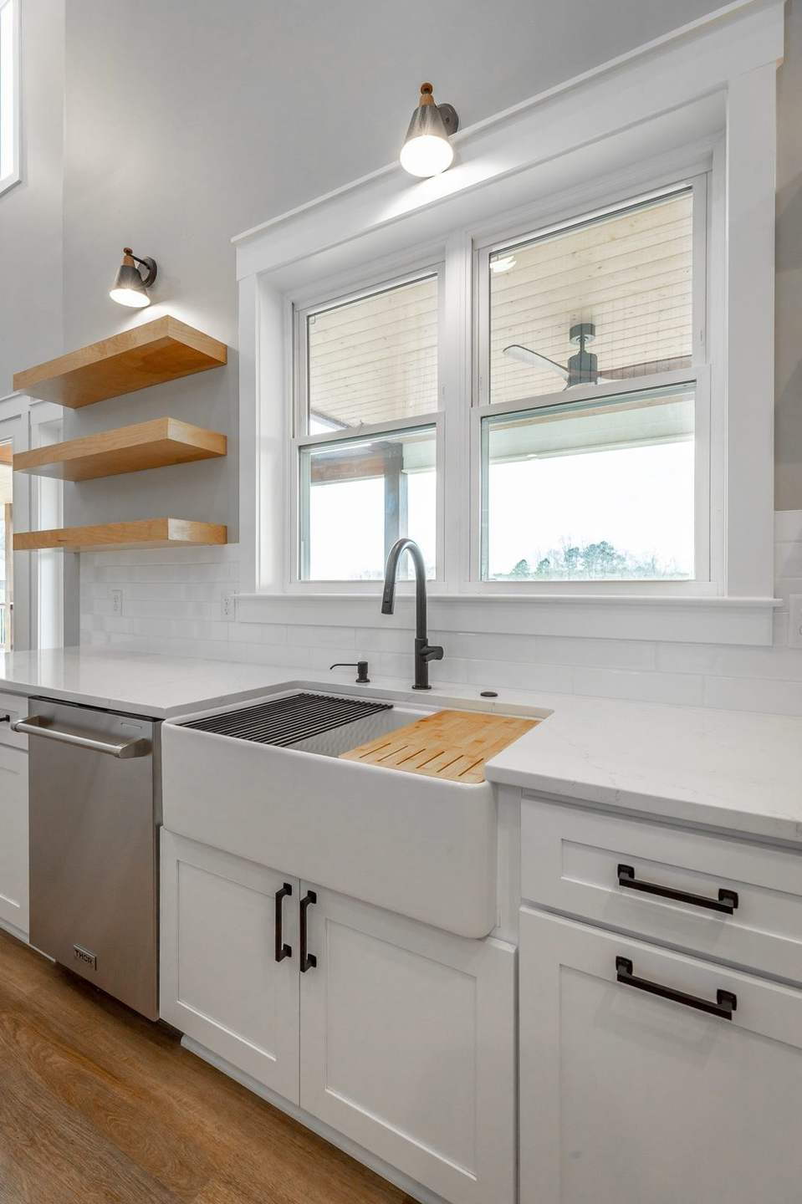
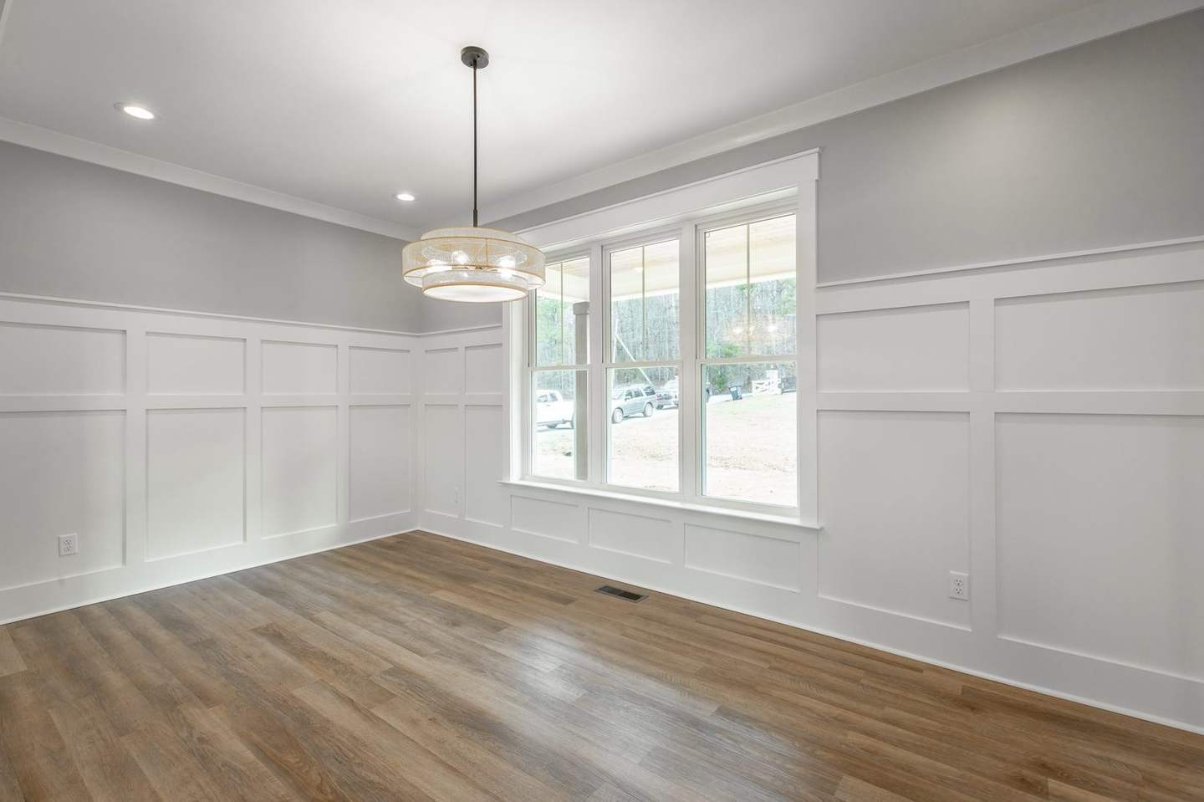
A long charcoal island anchors the kitchen, with floating shelves, a gas range with a pot filler and an apron sink. A wainscoted dining room sits just off the great room.
III. Retreat
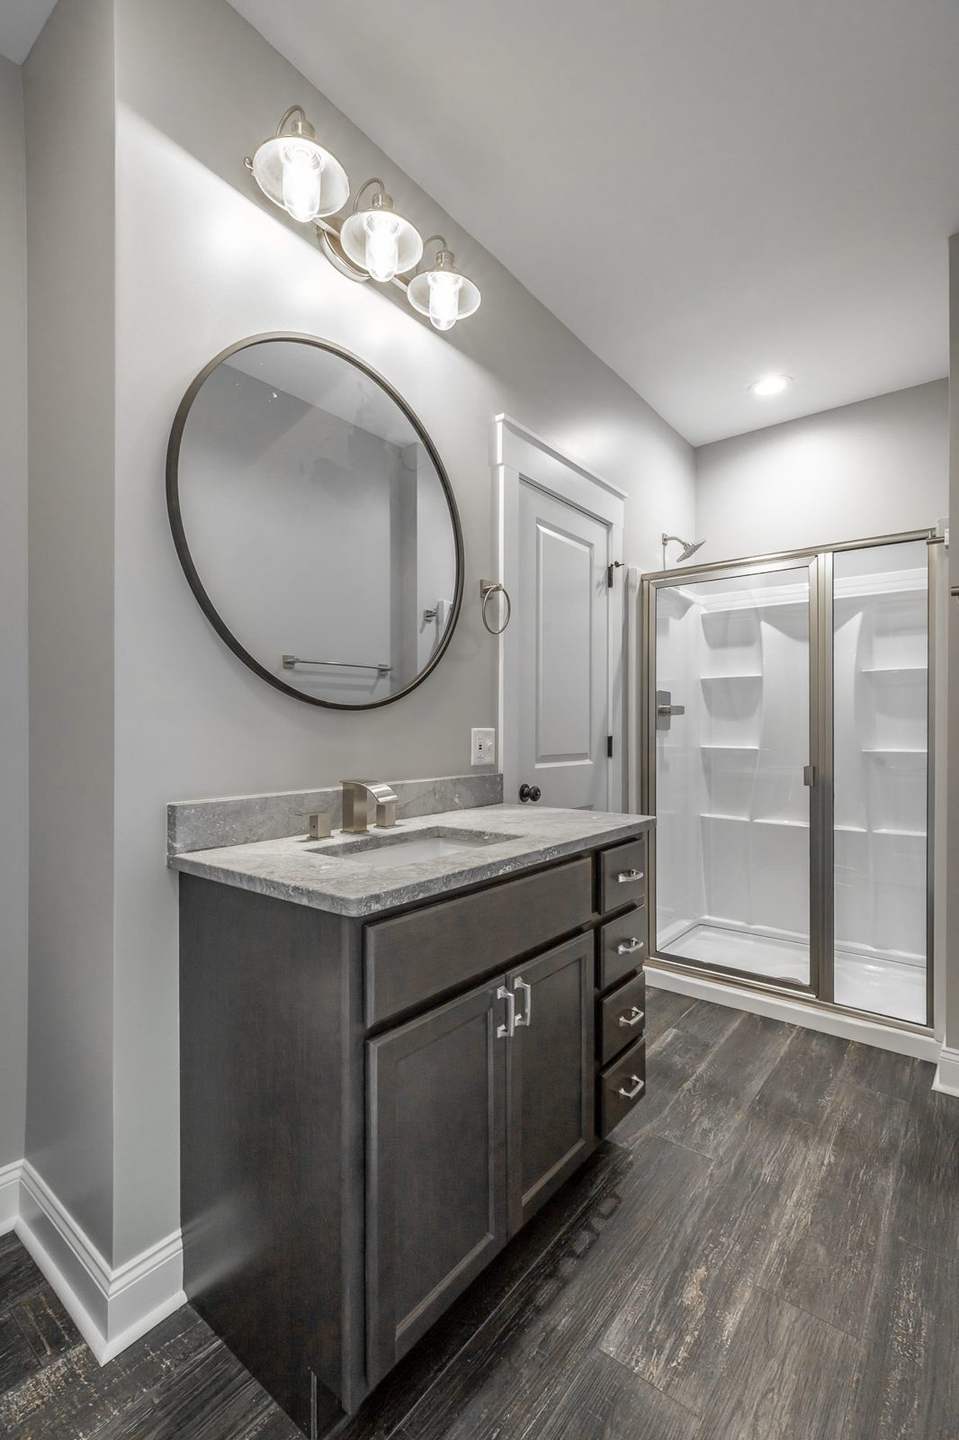
A primary bath with room to breathe.
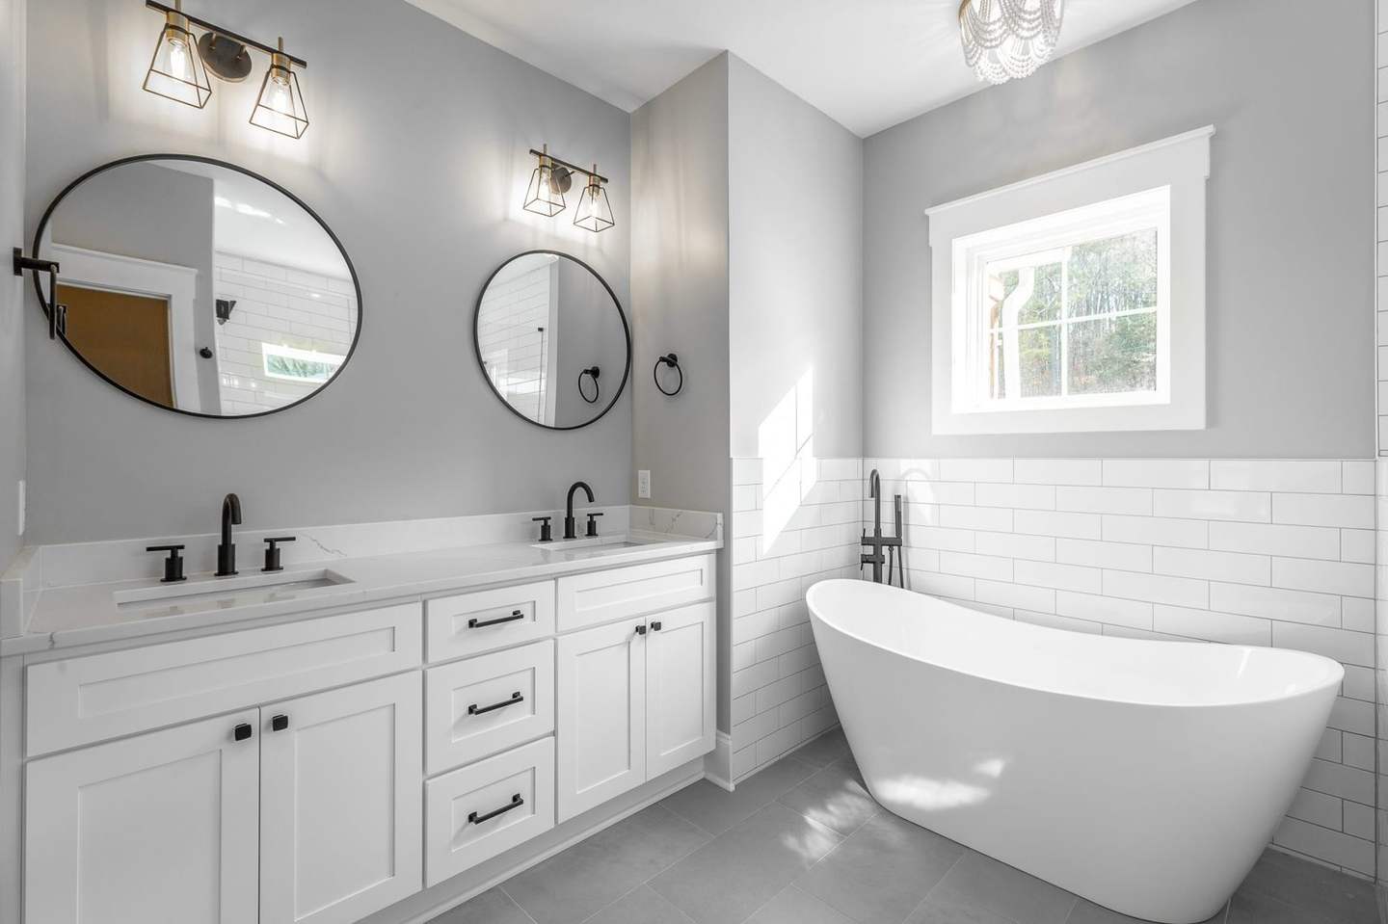
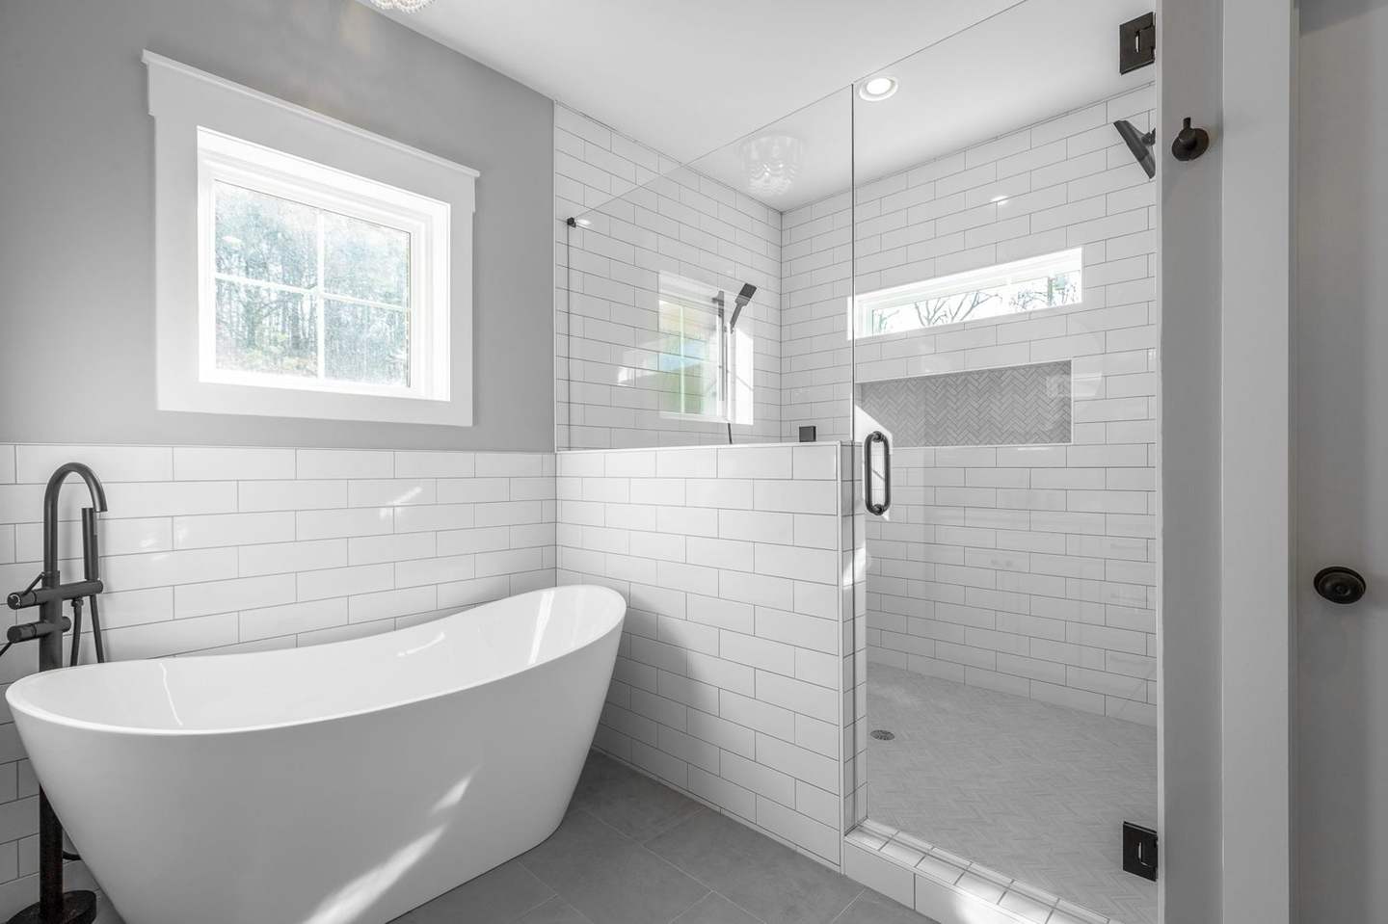
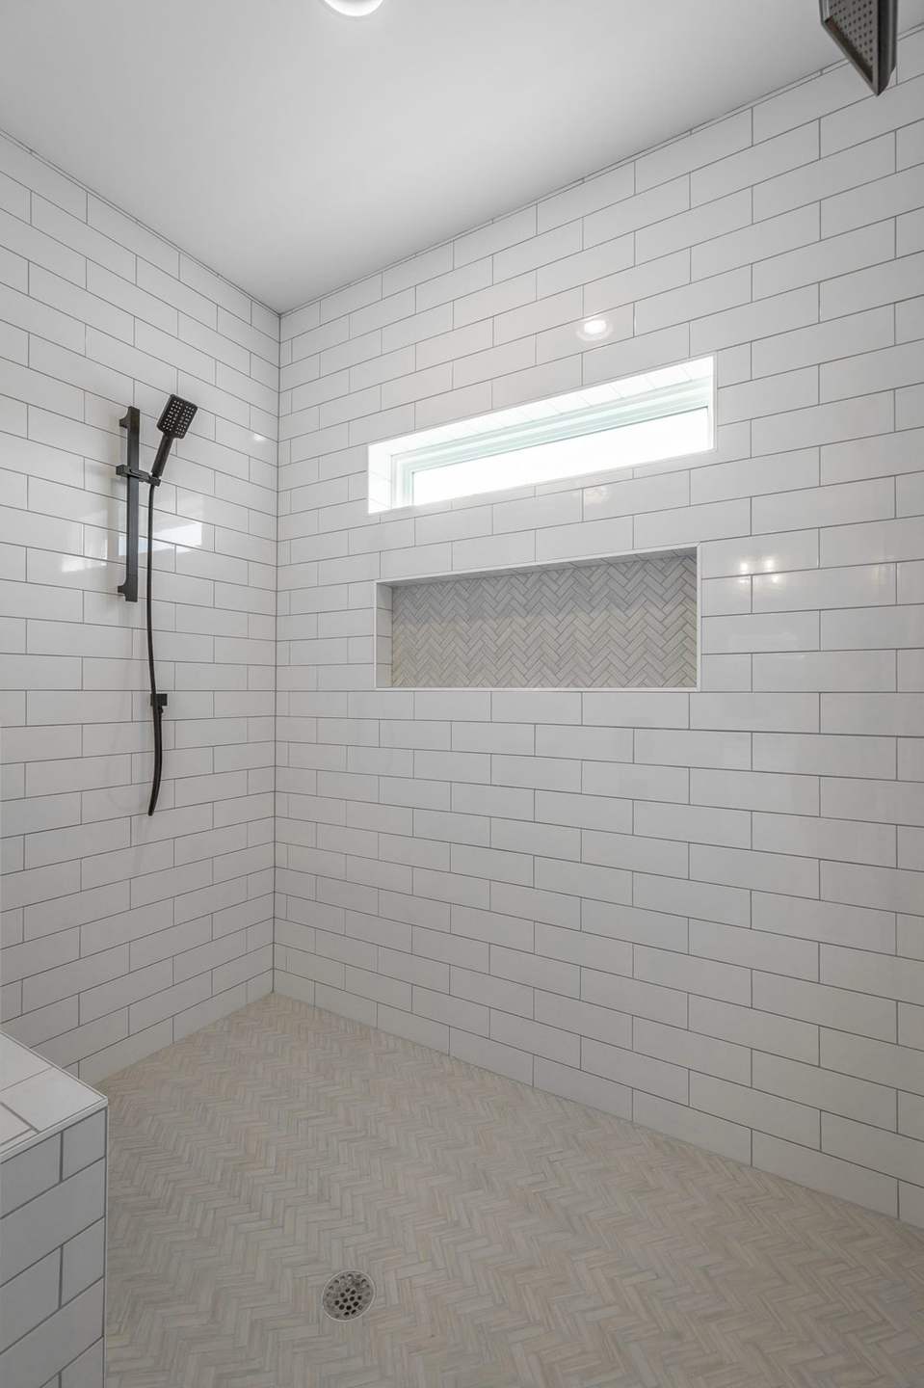
Twin round mirrors over a long white vanity, a freestanding soaking tub under the window and a big tiled walk-in shower lit by a transom window.
IV. Everyday
Made for real family life.
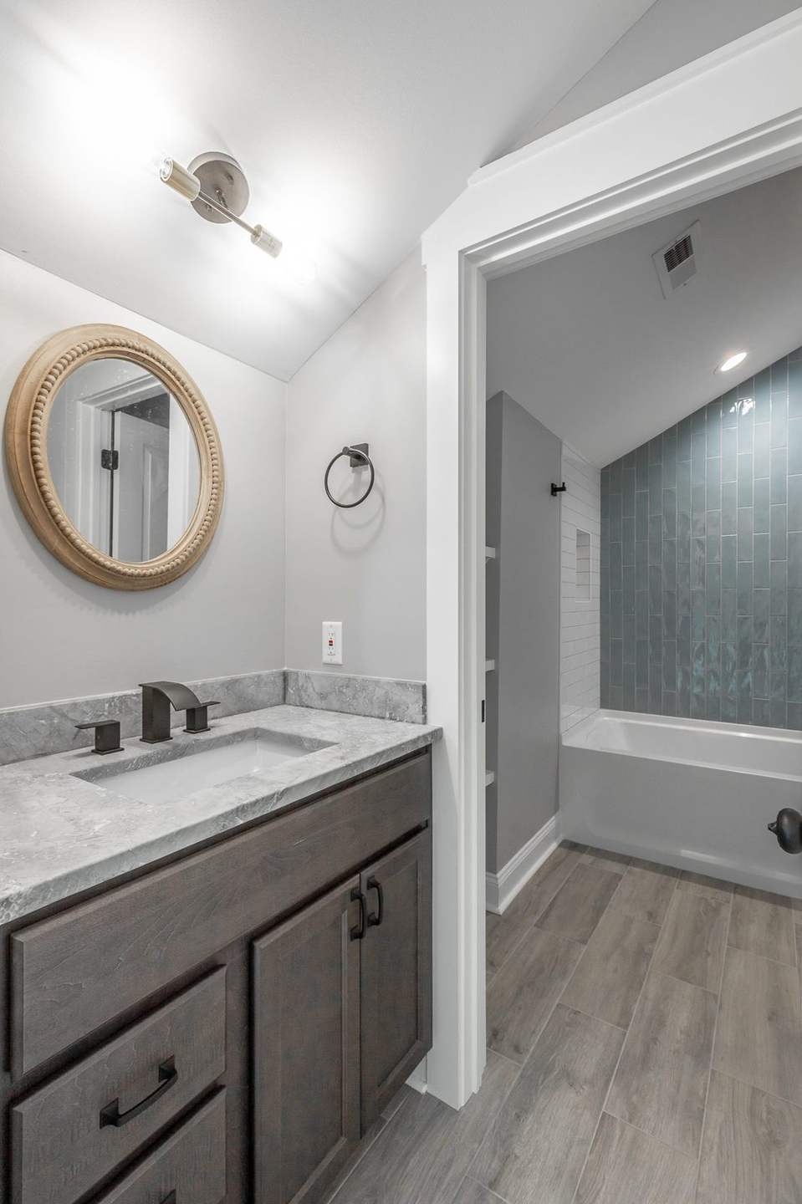
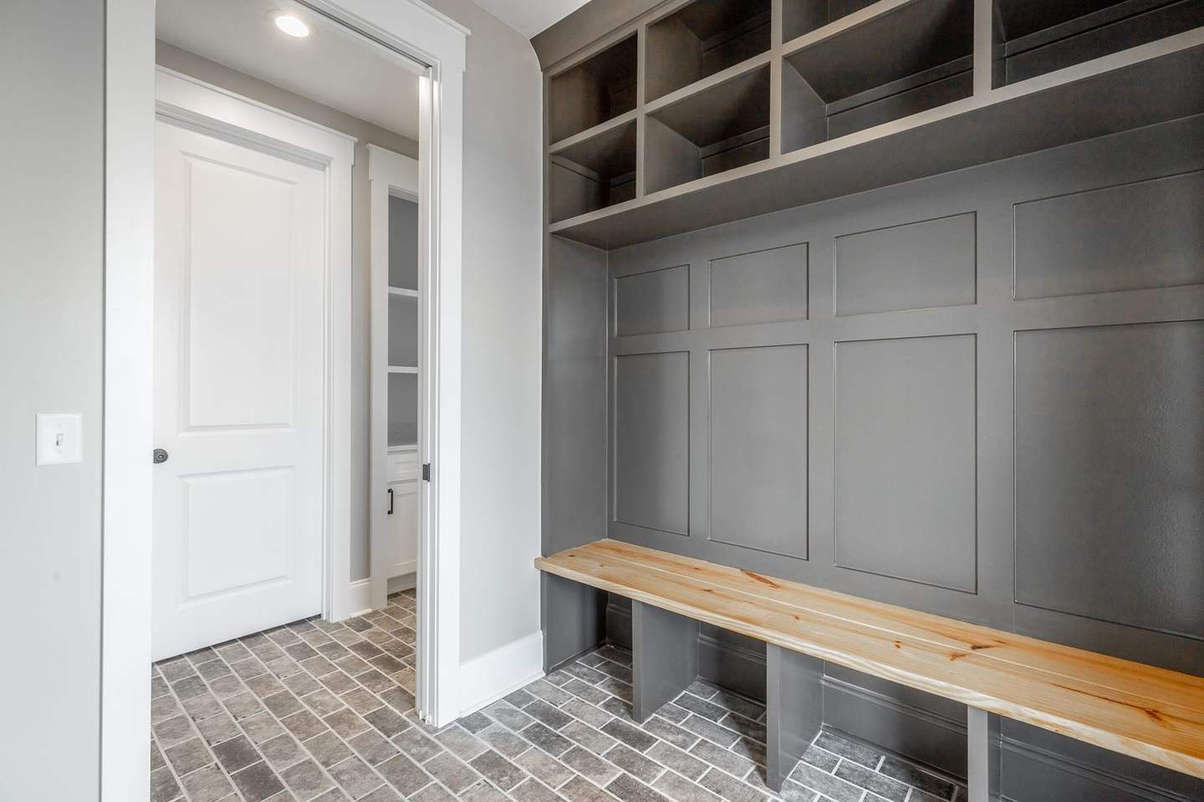
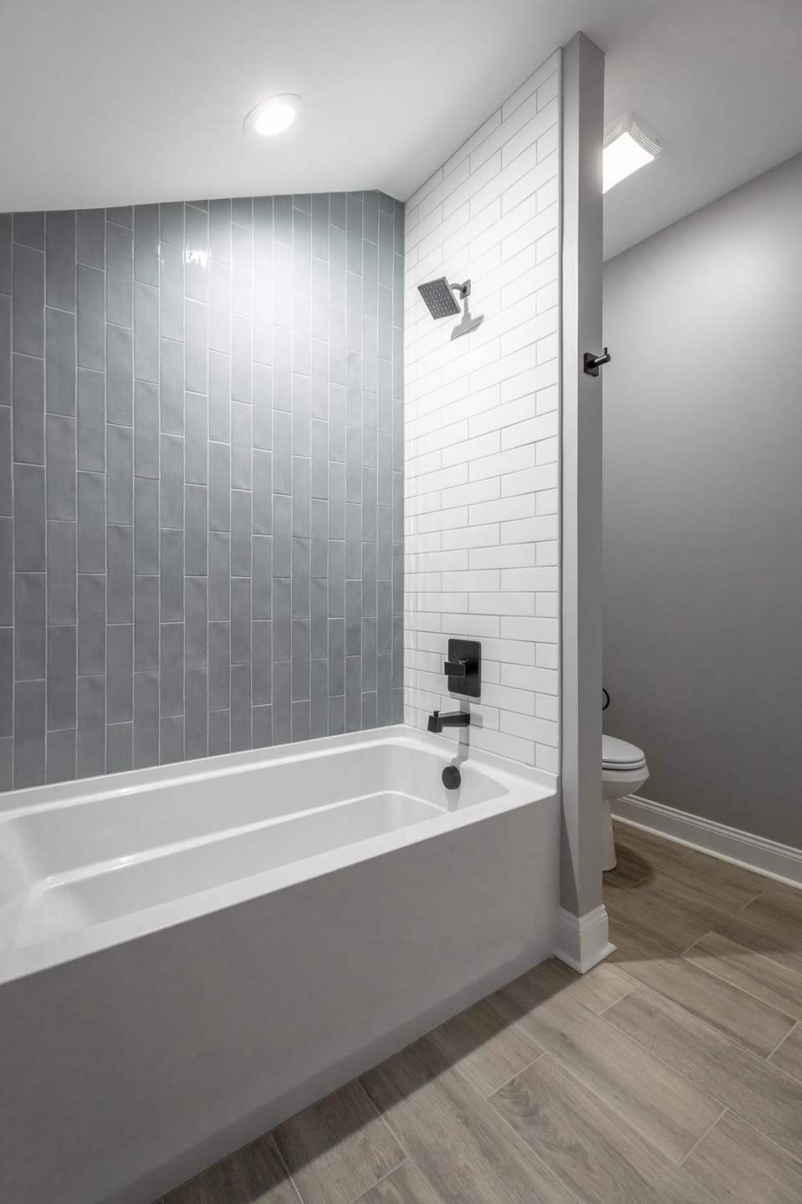
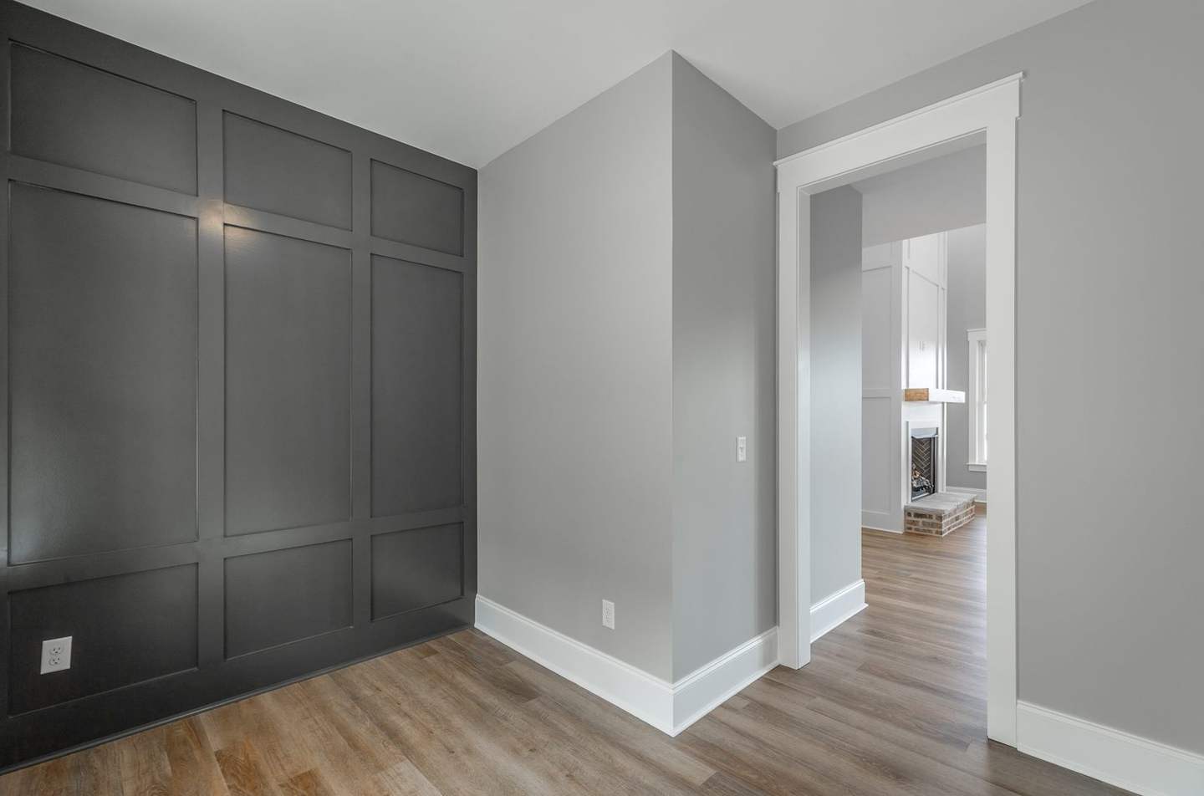
A mudroom bench with cubbies on a brick floor, a blue glass-tile kids' bath, and a charcoal paneled accent wall that makes the most of a simple room.
Love this one?
We'll make it yours.
Every Ohana home is custom. Bring this as a starting point and we'll shape it around your family, your budget and your land.
 Next: The Modern Overlook