
- STYLE
- Modern farmhouse
- SETTING
- Wooded lot
- SQUARE FEET
- 2,800
- BEDROOMS
- 4
- BATHROOMS
- 4.5
I. Arrive
Two stories of light.
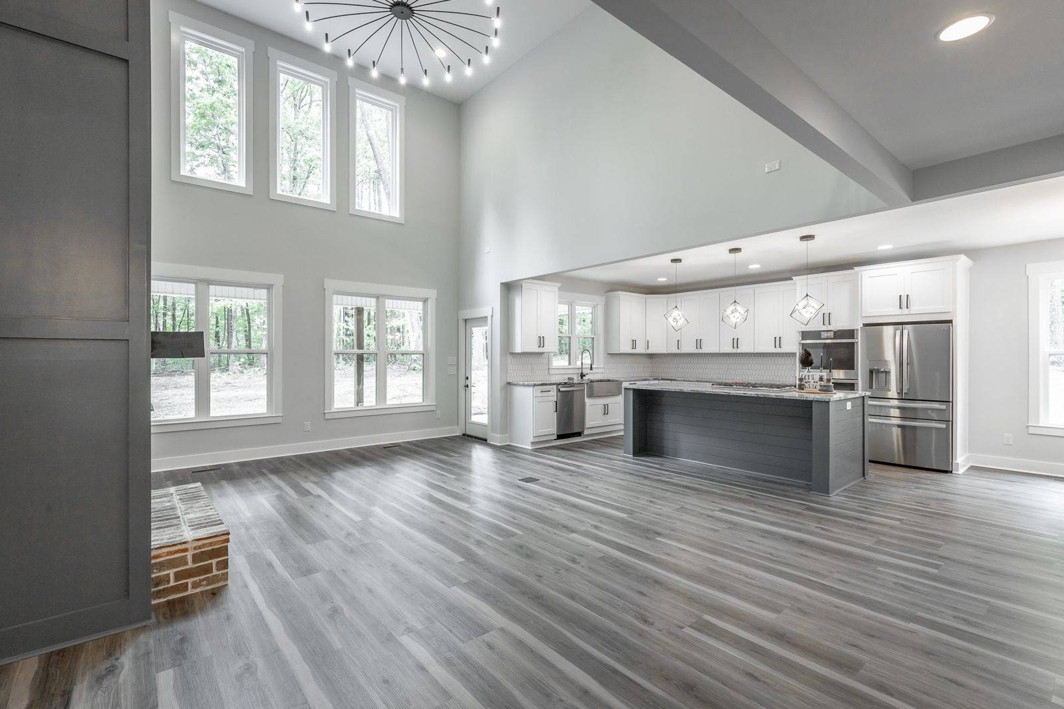
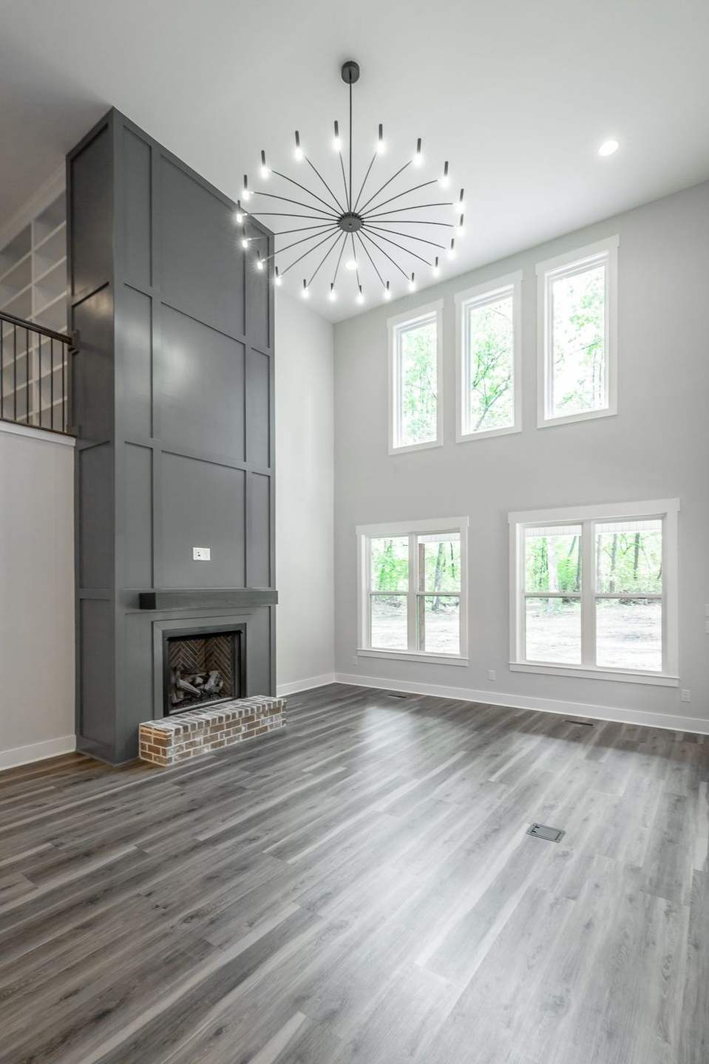
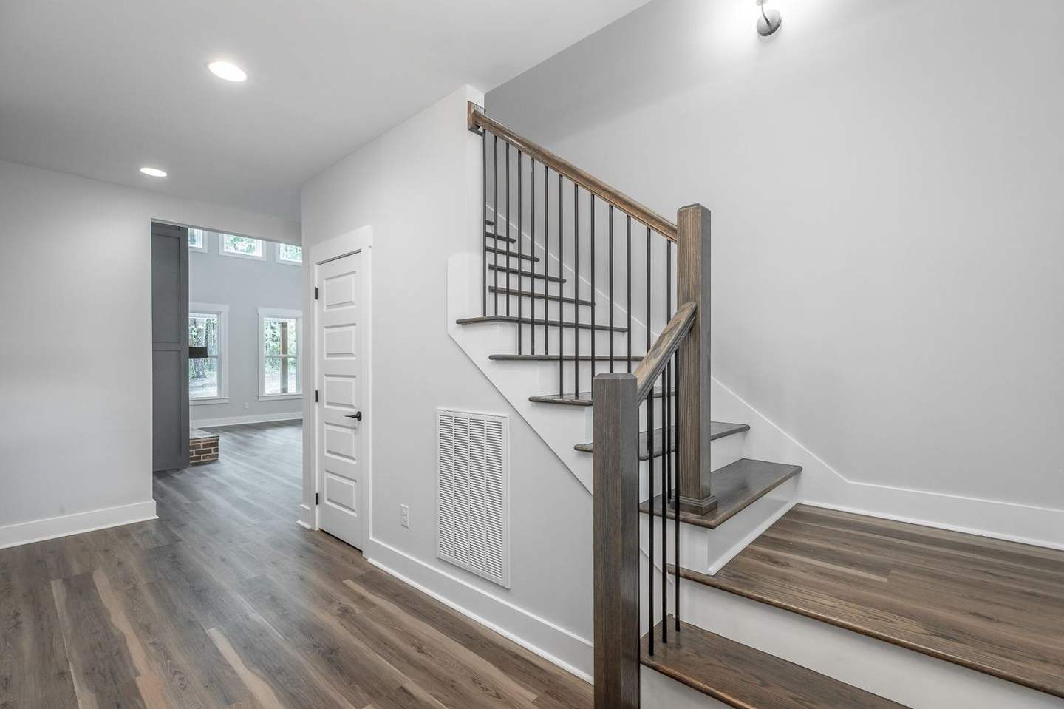
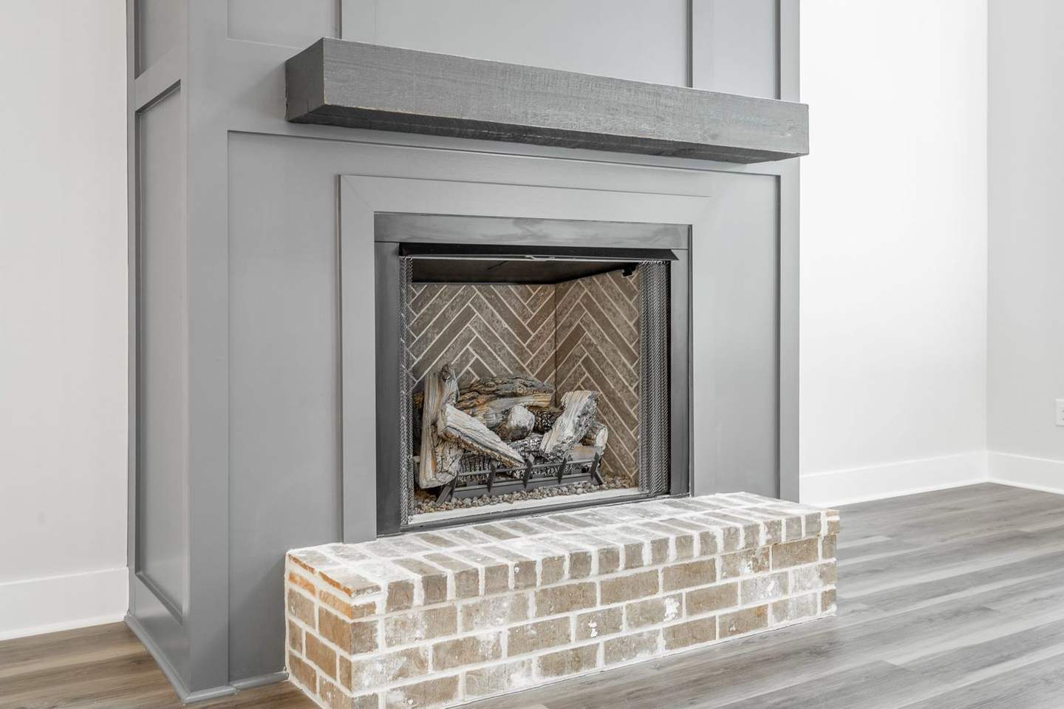
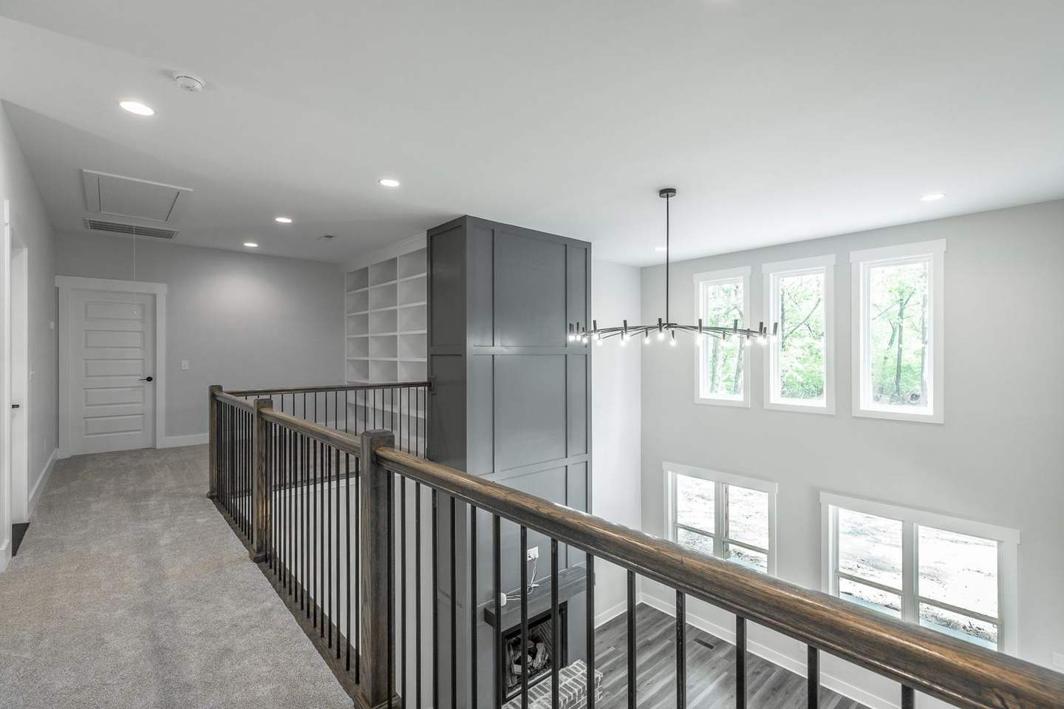
An open staircase leads you in, and the living room rises two stories to a slate-gray fireplace wall framed by tall windows onto the trees.
II. Gather
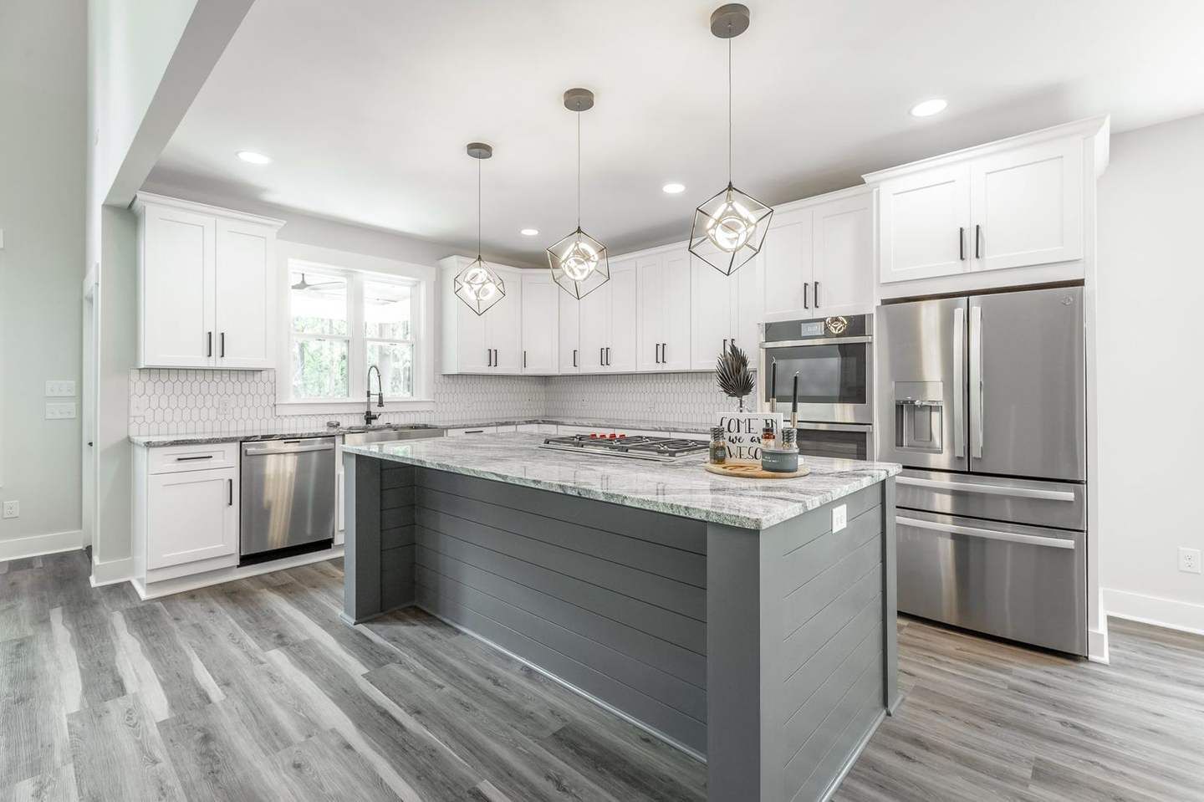
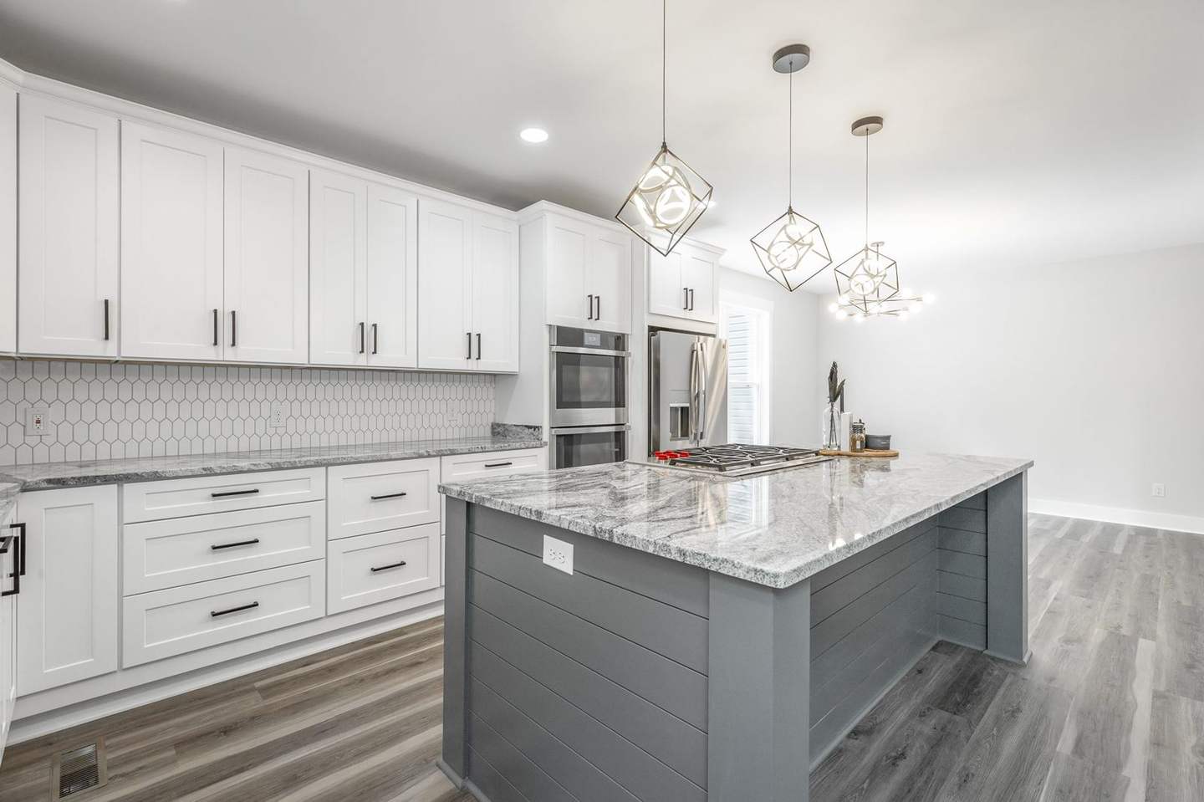
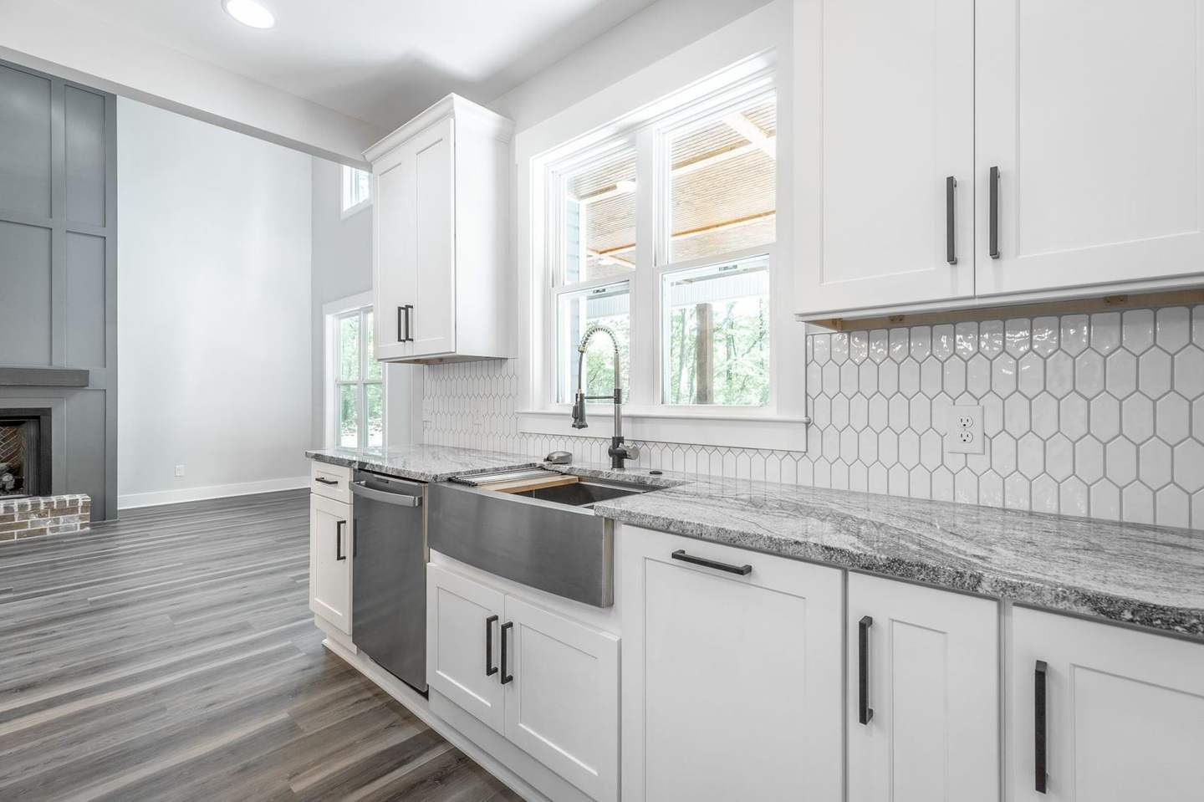
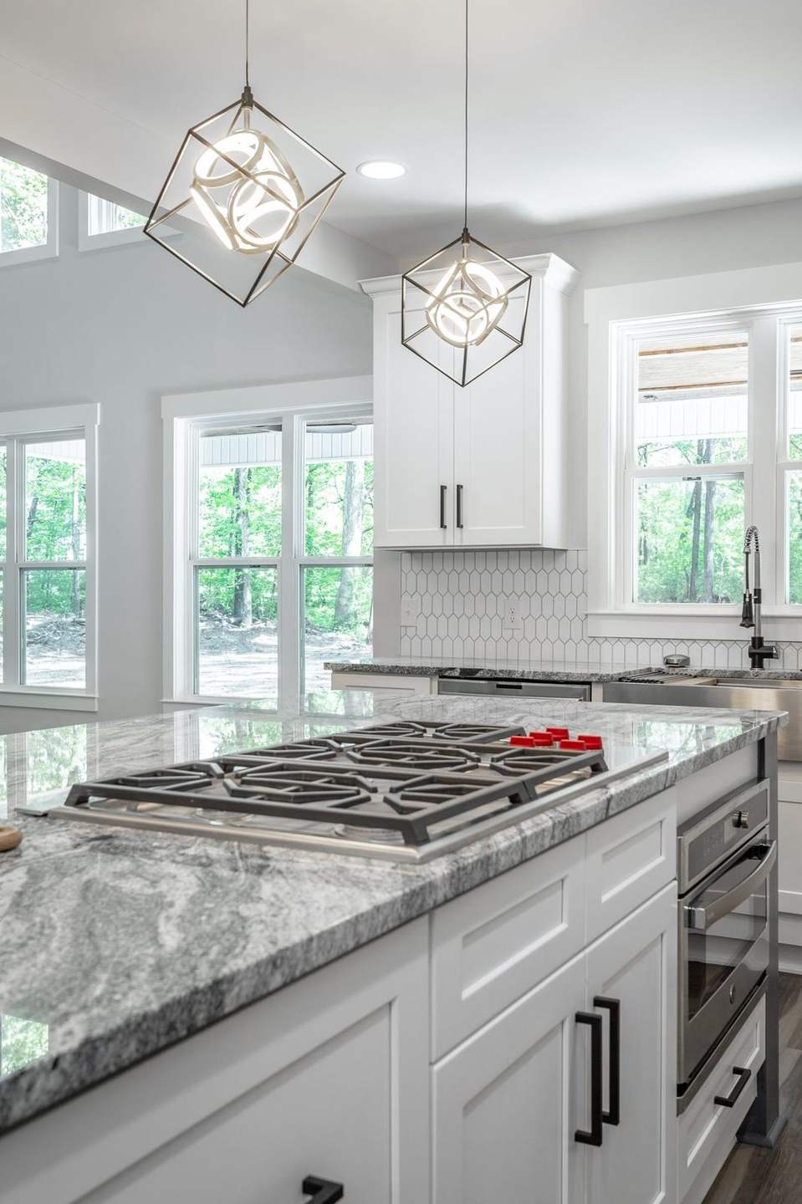
A kitchen with a little sparkle.
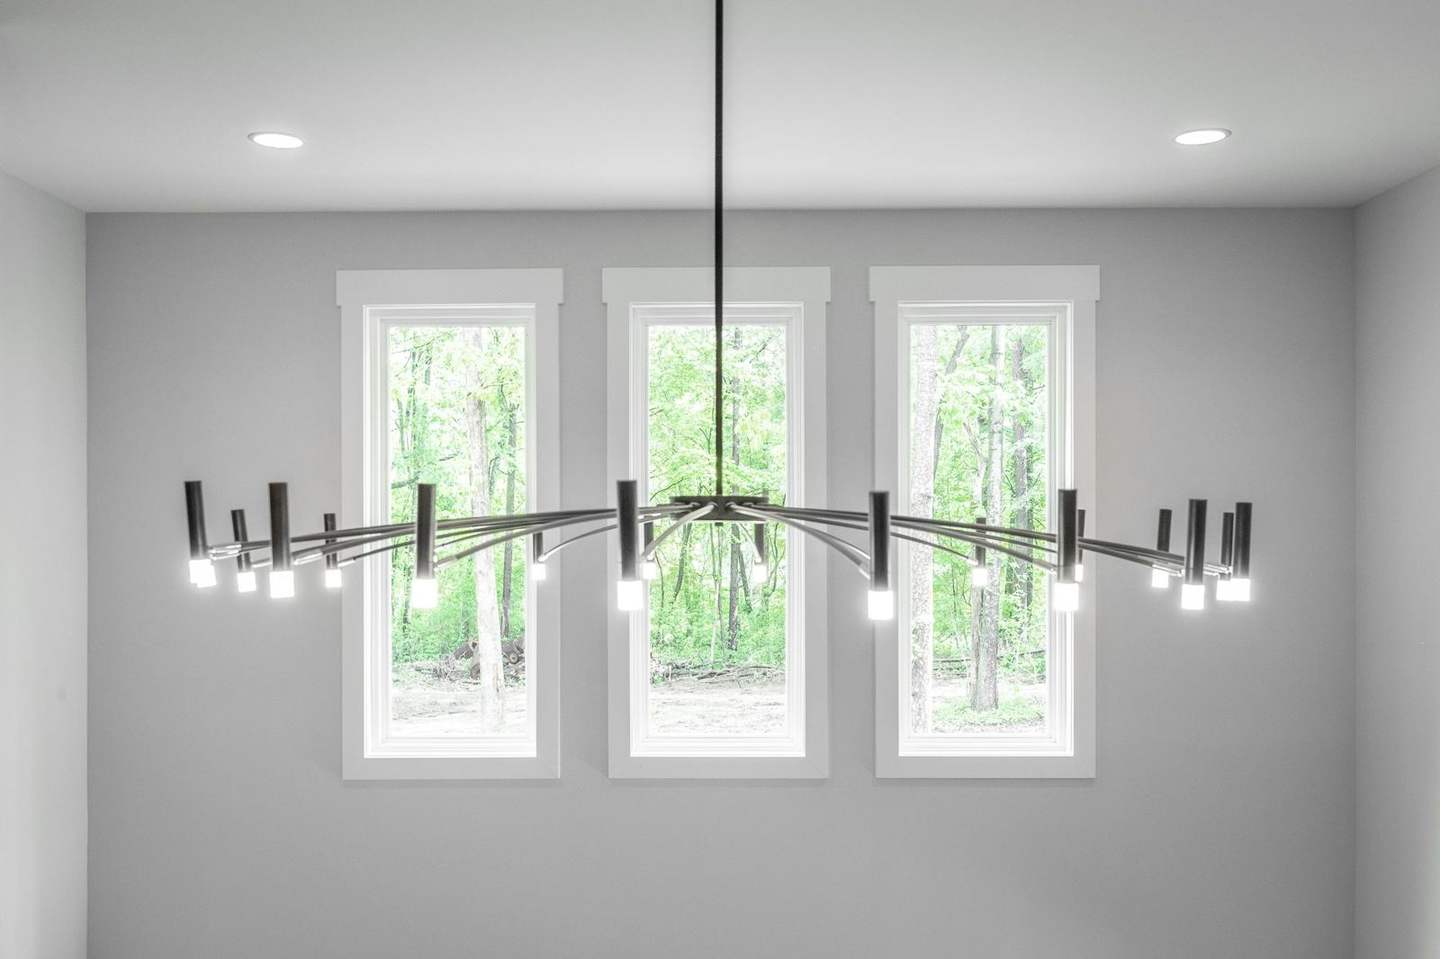
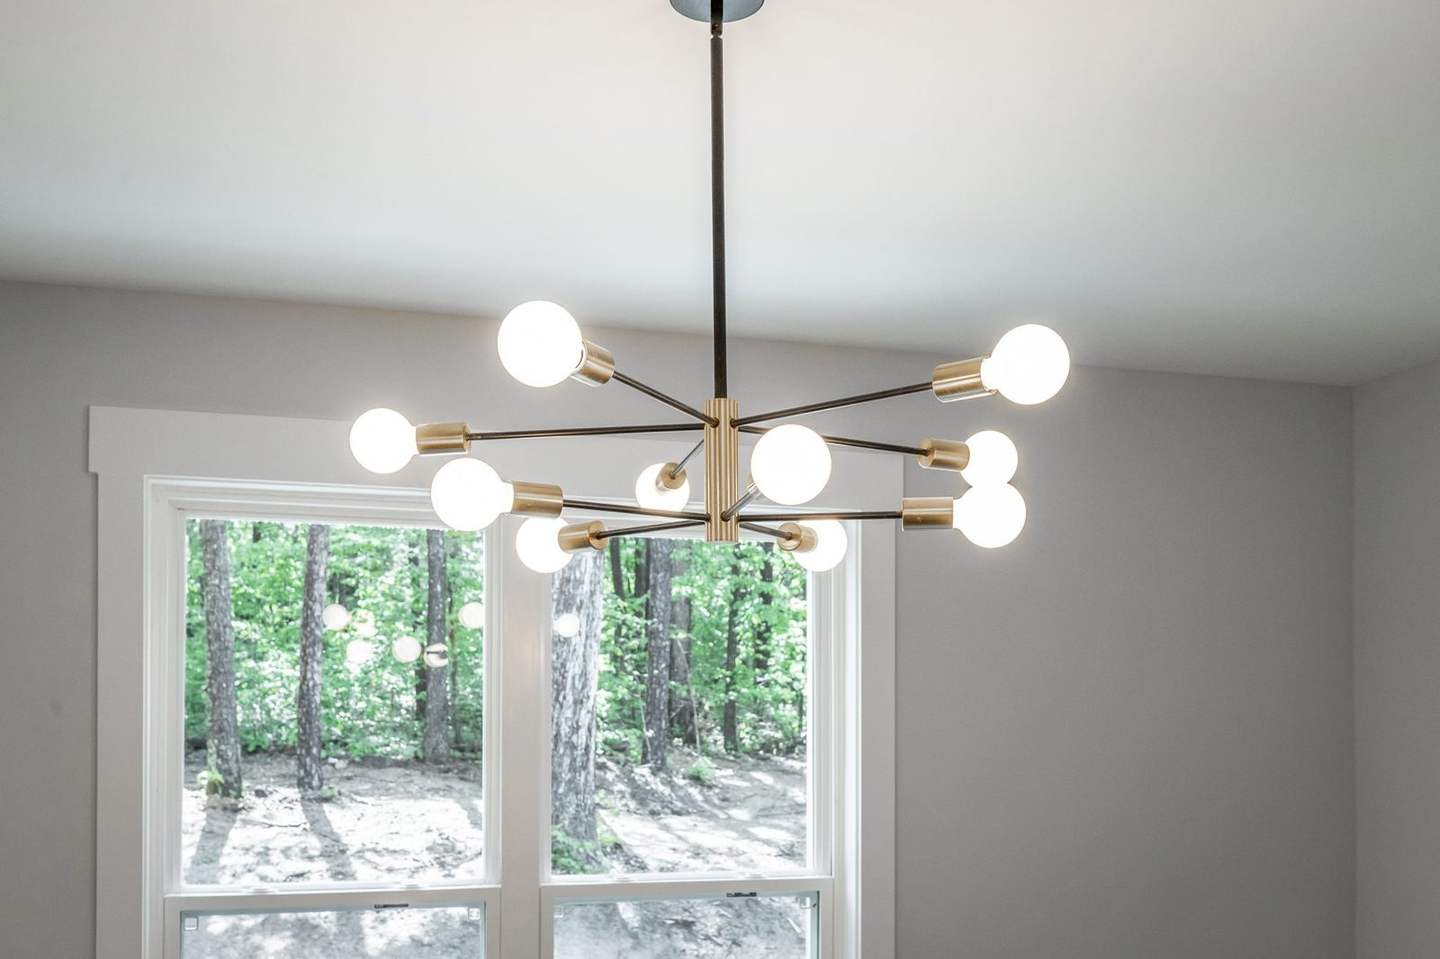
White shaker cabinets, a shiplap gray island under geometric pendants, a stainless farmhouse sink with a hex backsplash, double wall ovens and a gas cooktop set right into the island.
III. Retreat
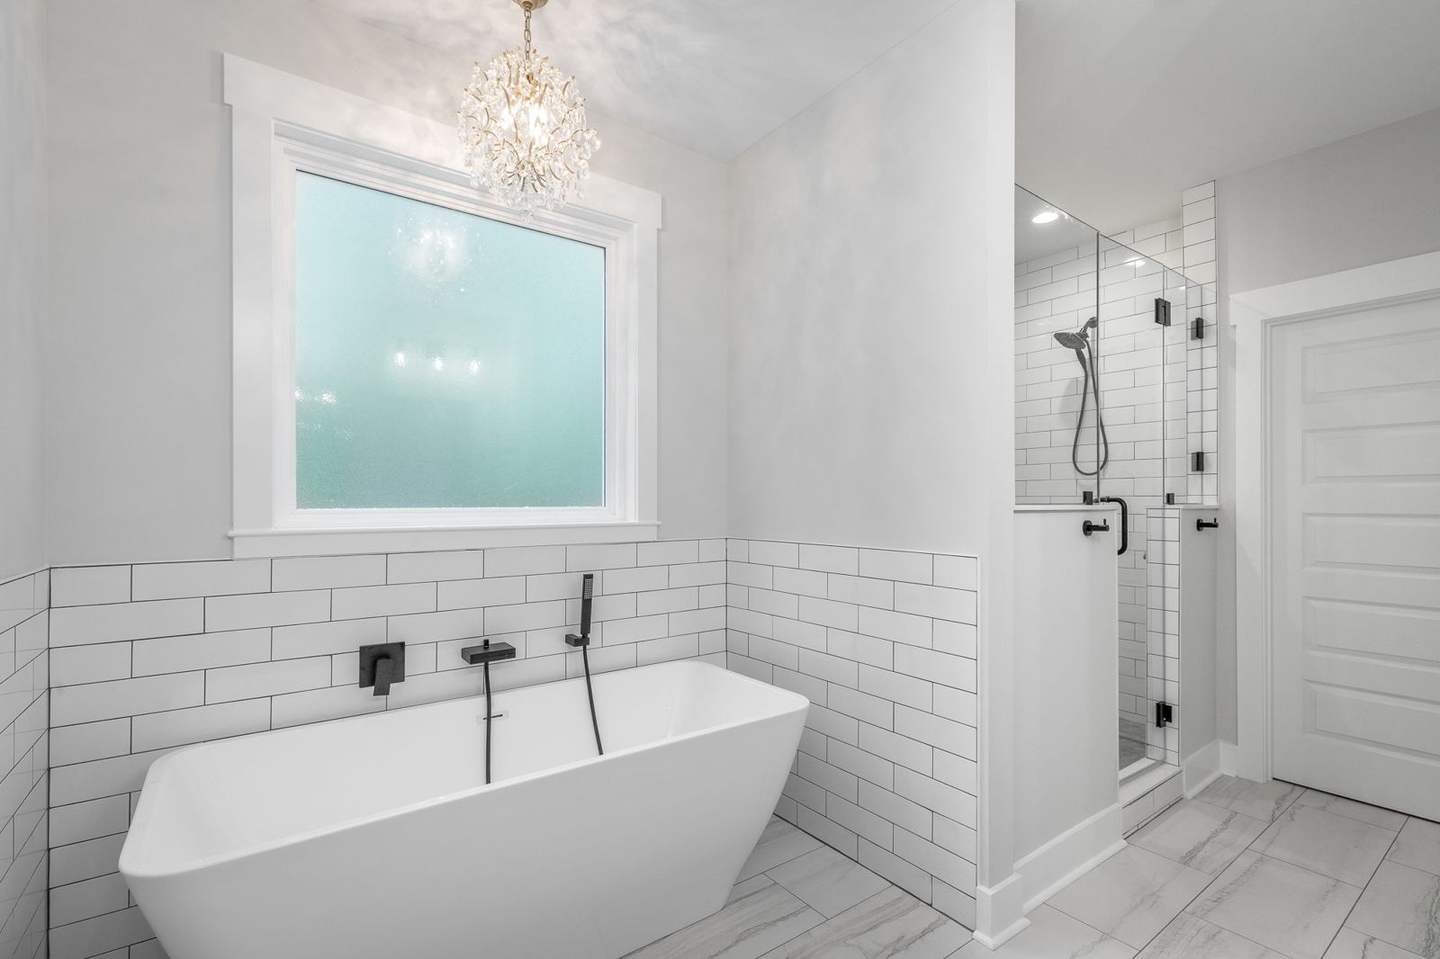
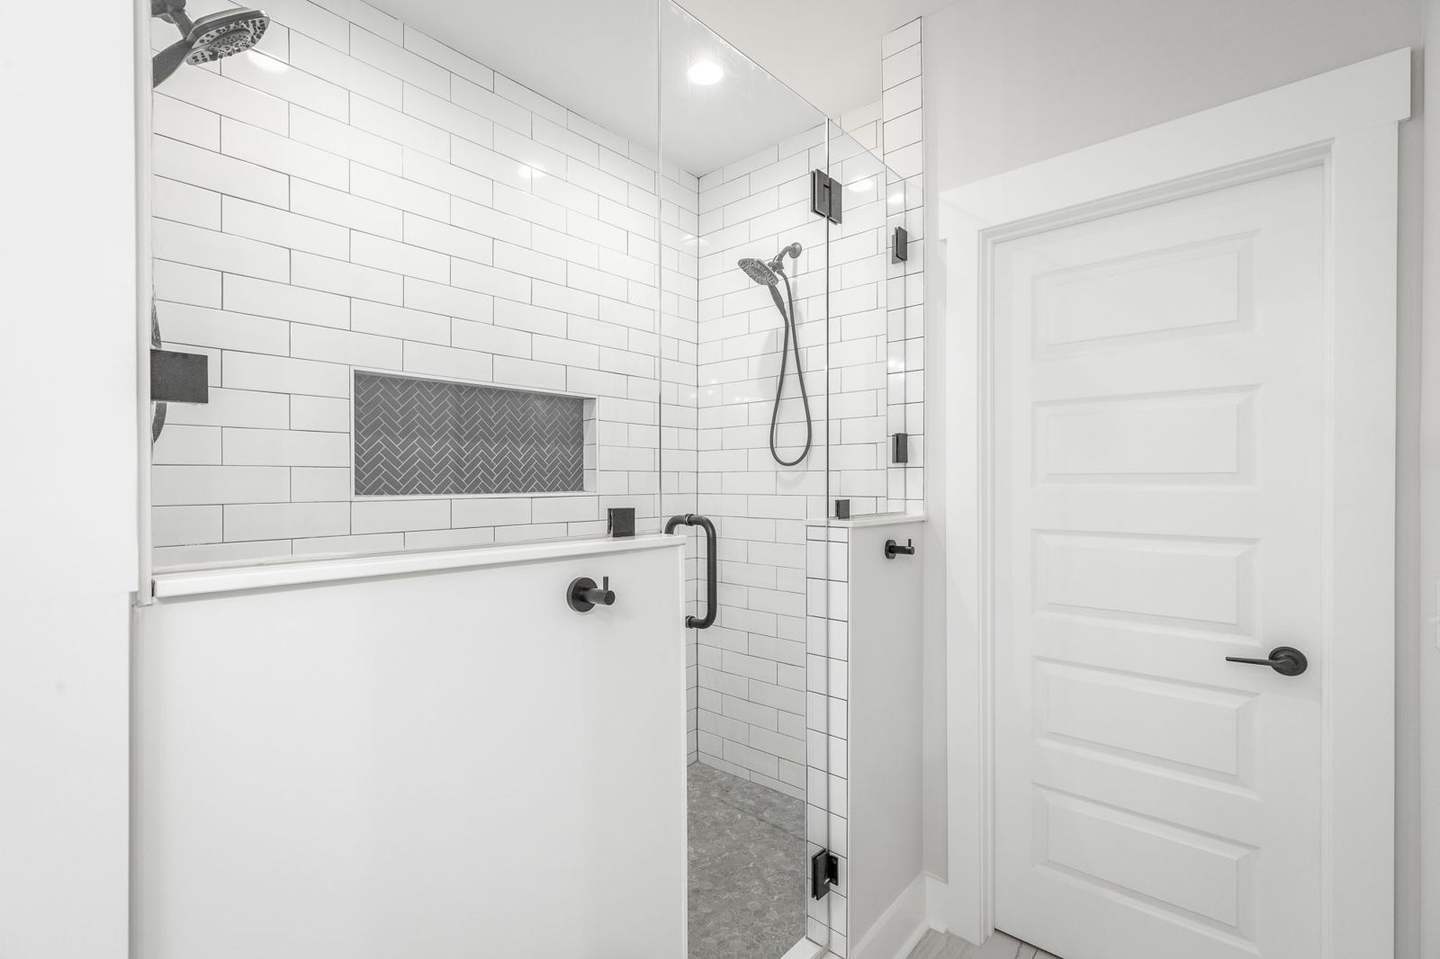
A primary bath with presence.
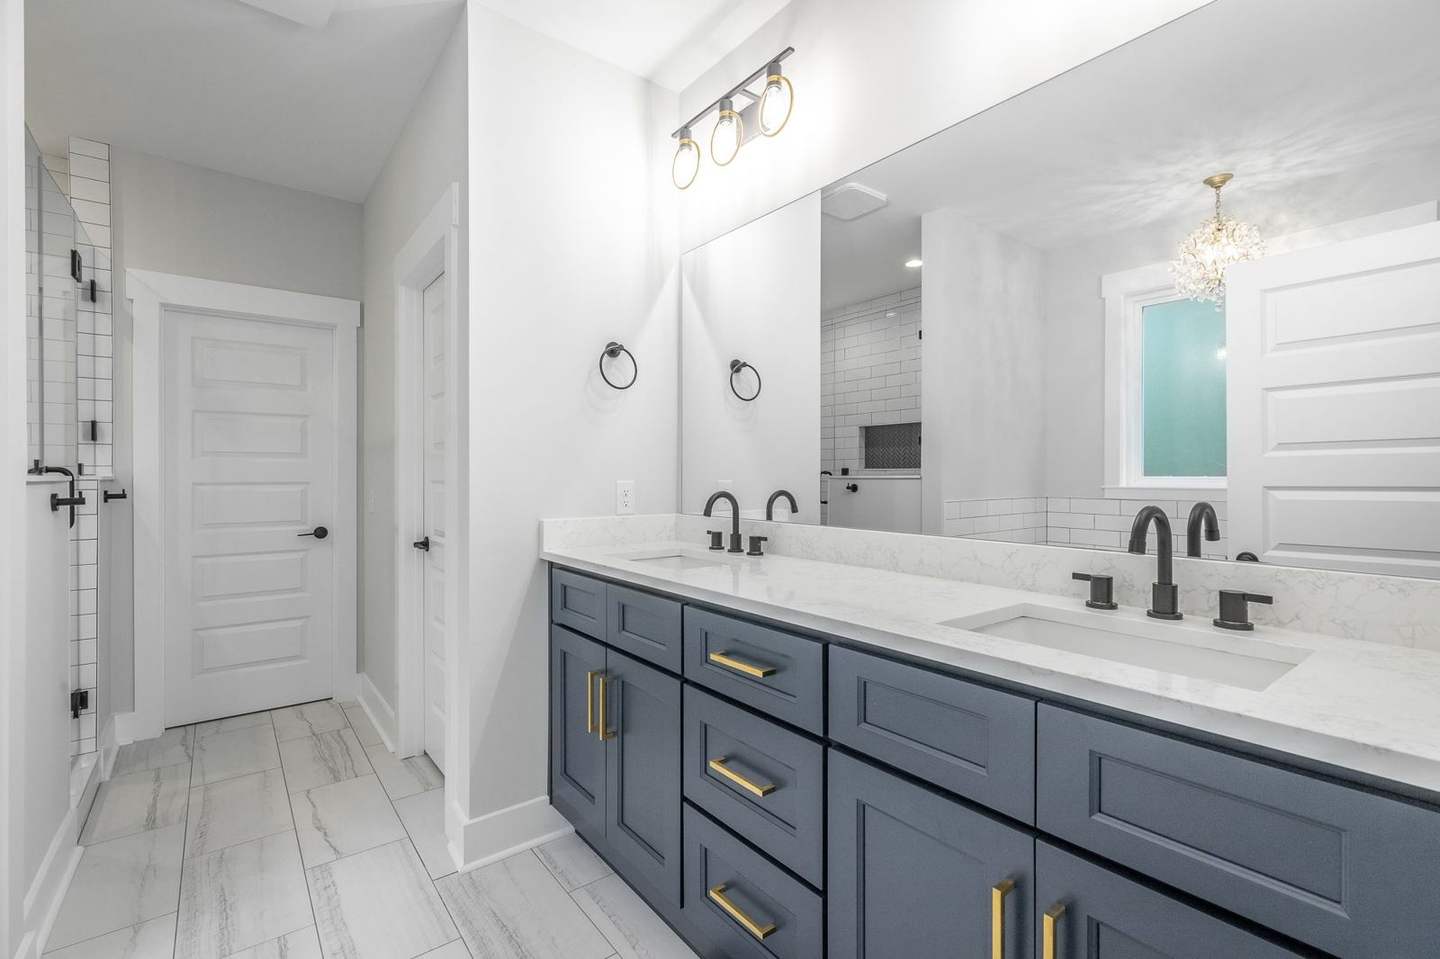
A navy double vanity with brass pulls, a crystal chandelier over a freestanding tub, and a subway-tile walk-in shower with a black niche.
IV. Everyday
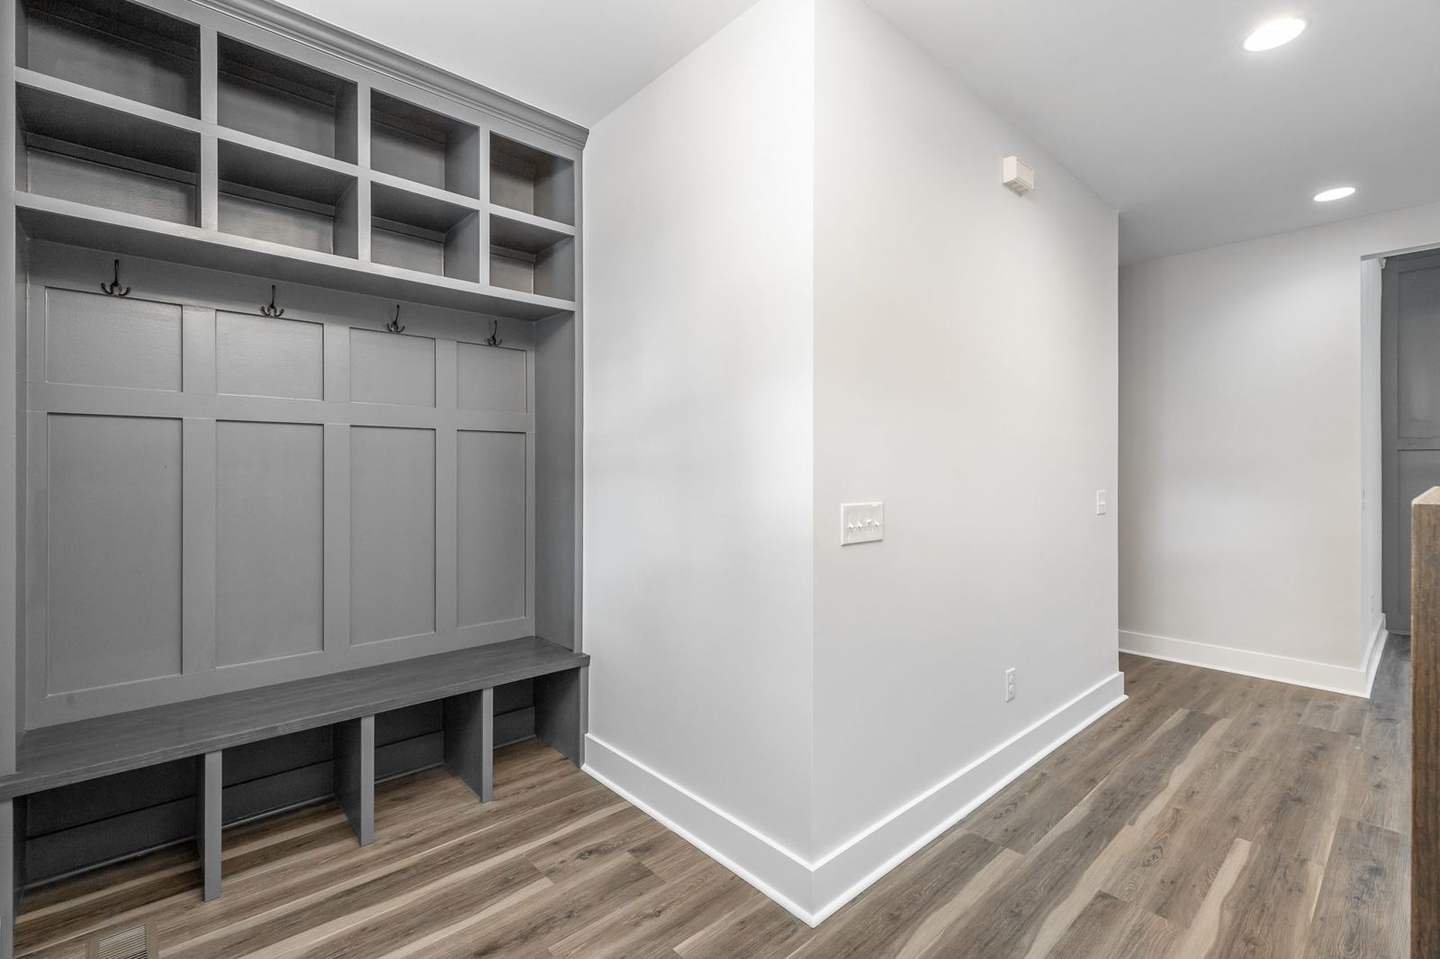
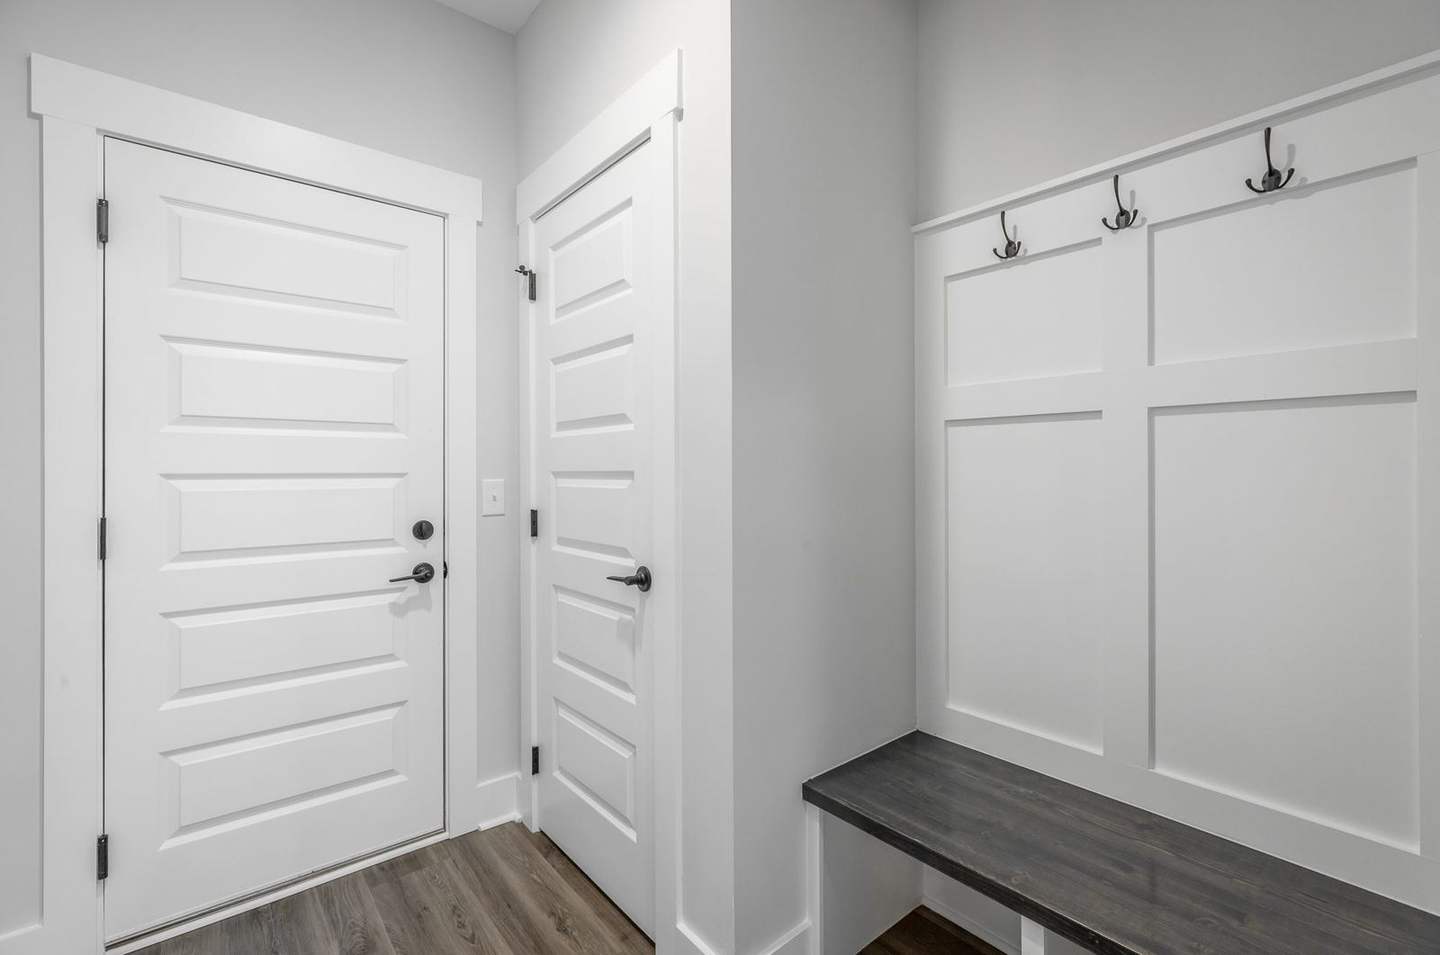
Everyday spaces, done right.
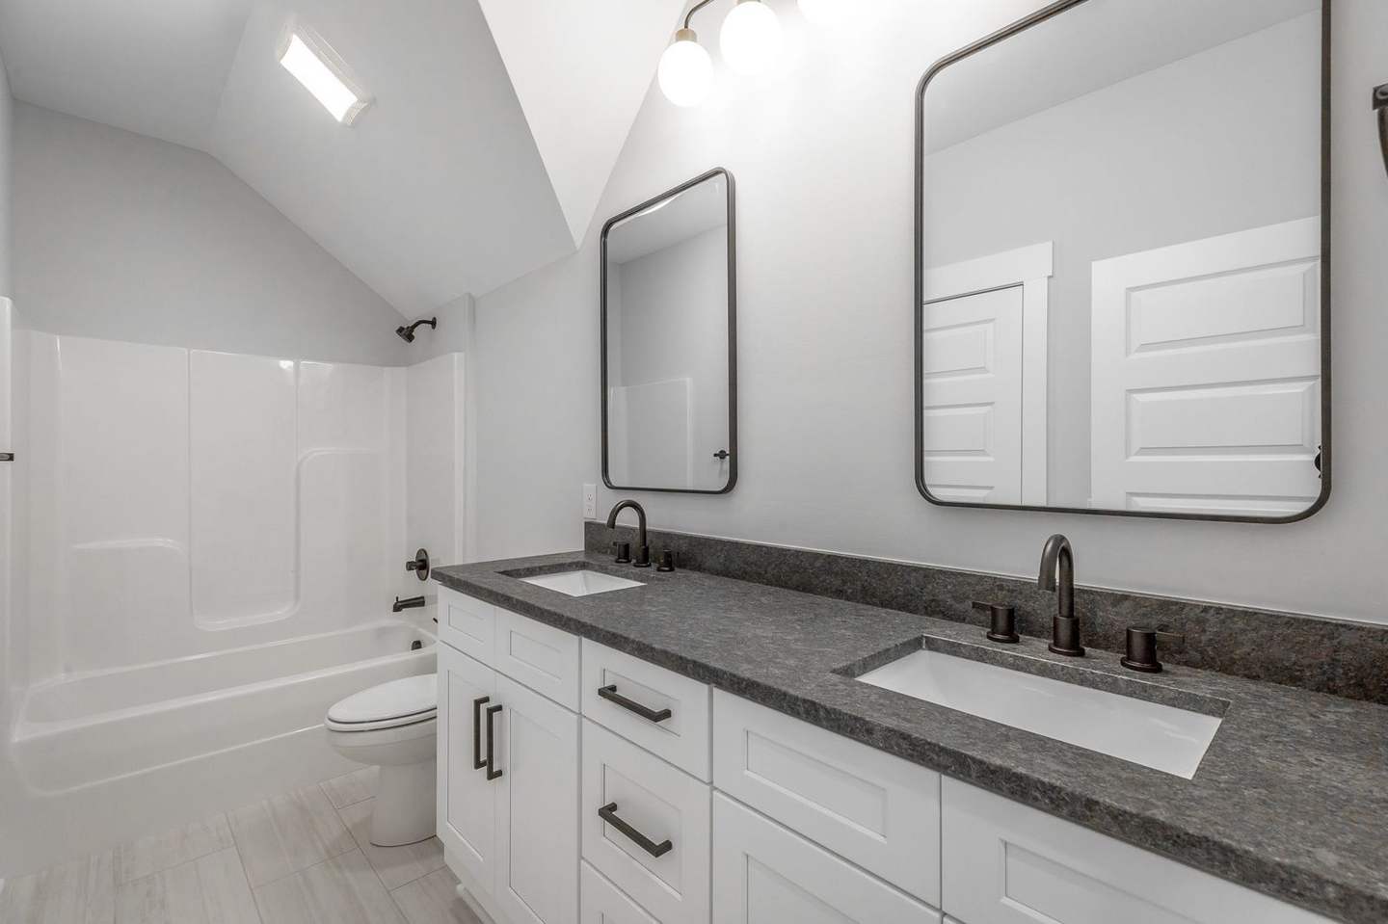
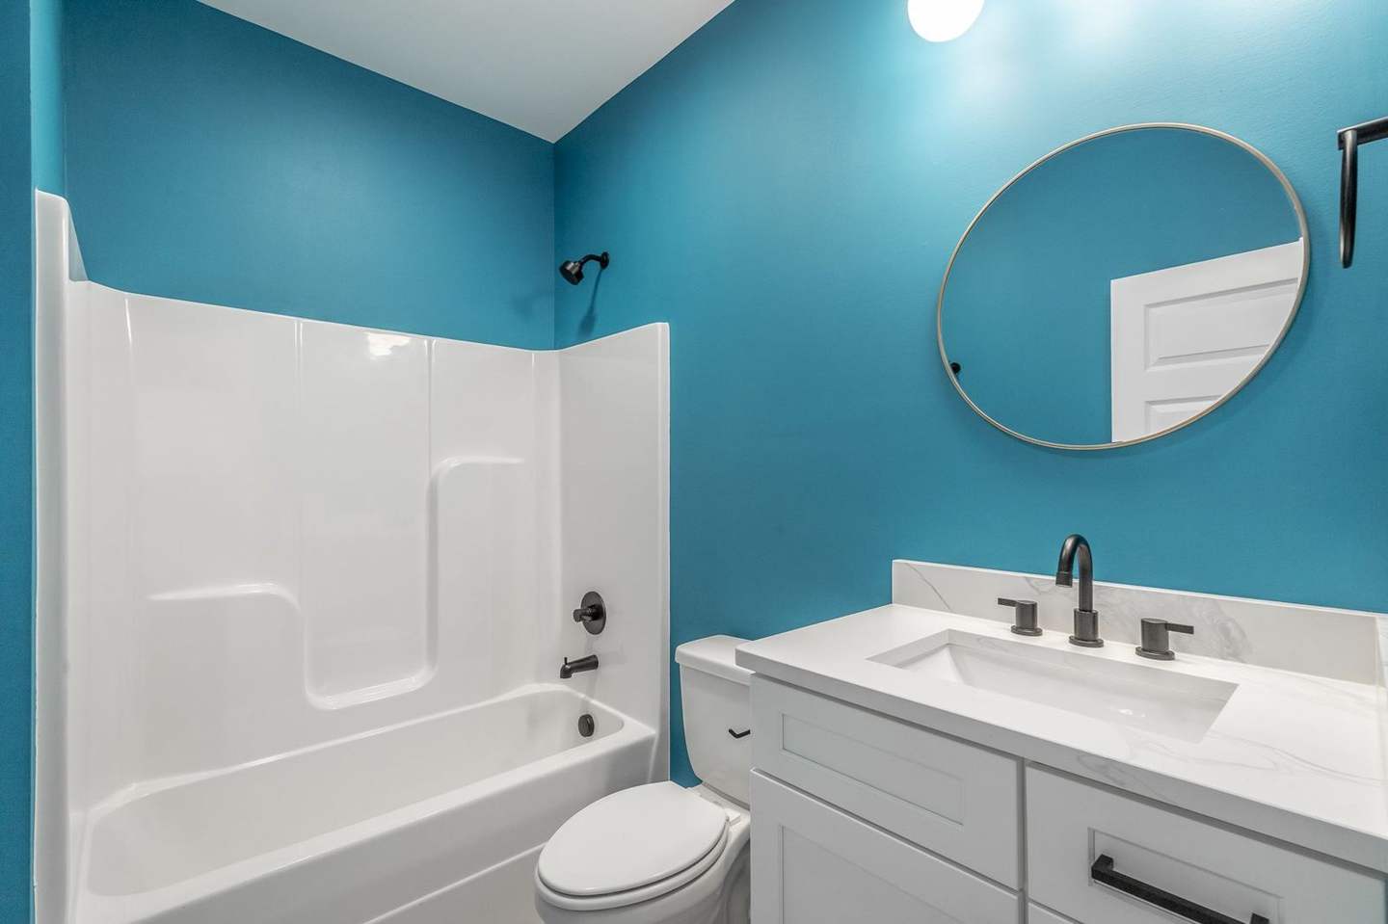
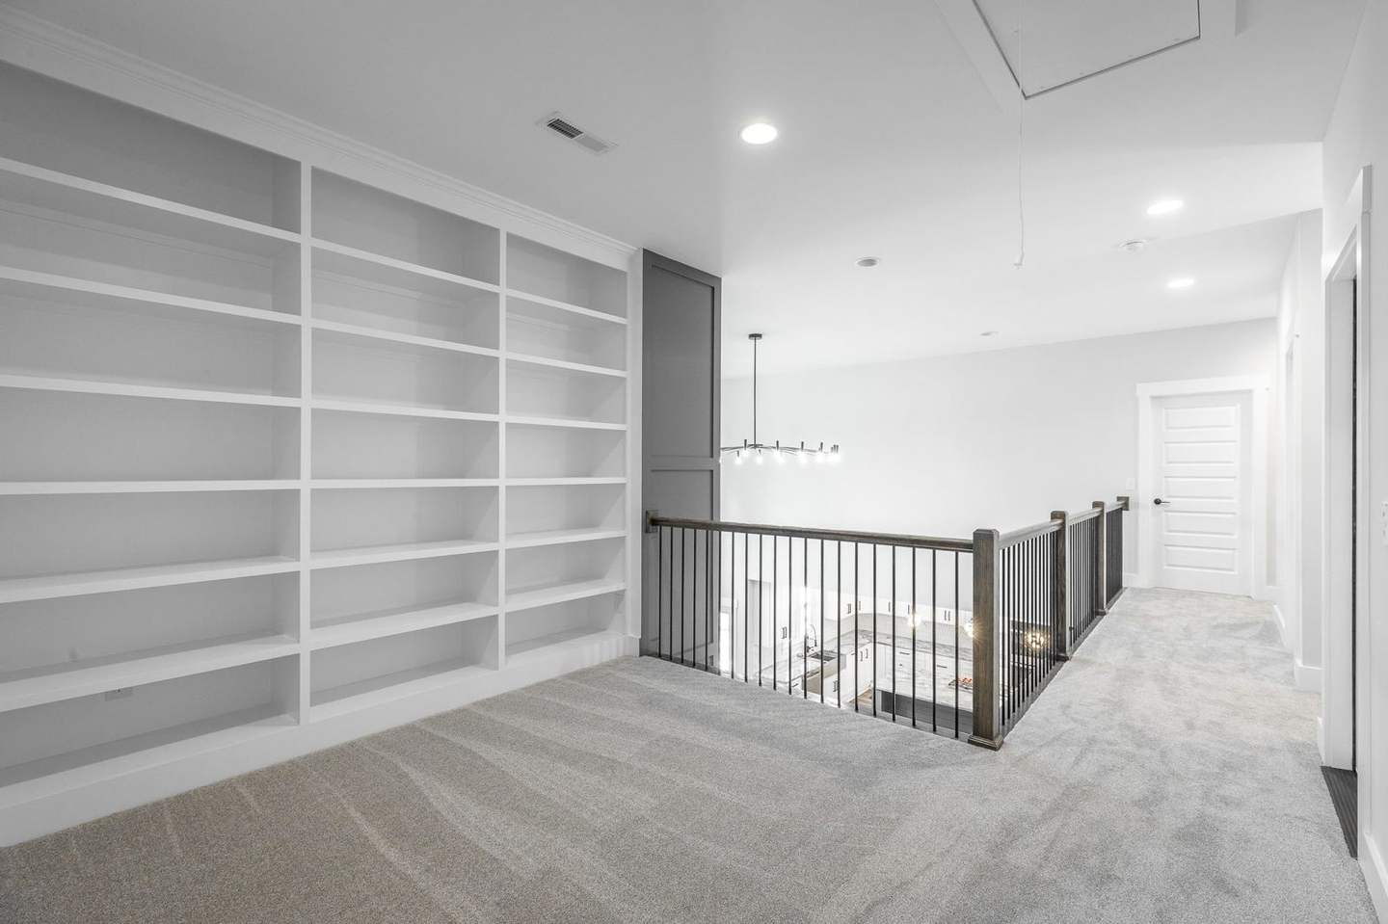
Gray mudroom lockers, a drop zone with hooks by the door, a teal kids' bath, and a loft with a full wall of bookshelves overlooking the living room.
Love this one?
We'll make it yours.
Every Ohana home is custom. Bring this as a starting point and we'll shape it around your family, your budget and your land.
 Next: The Maple Hearth