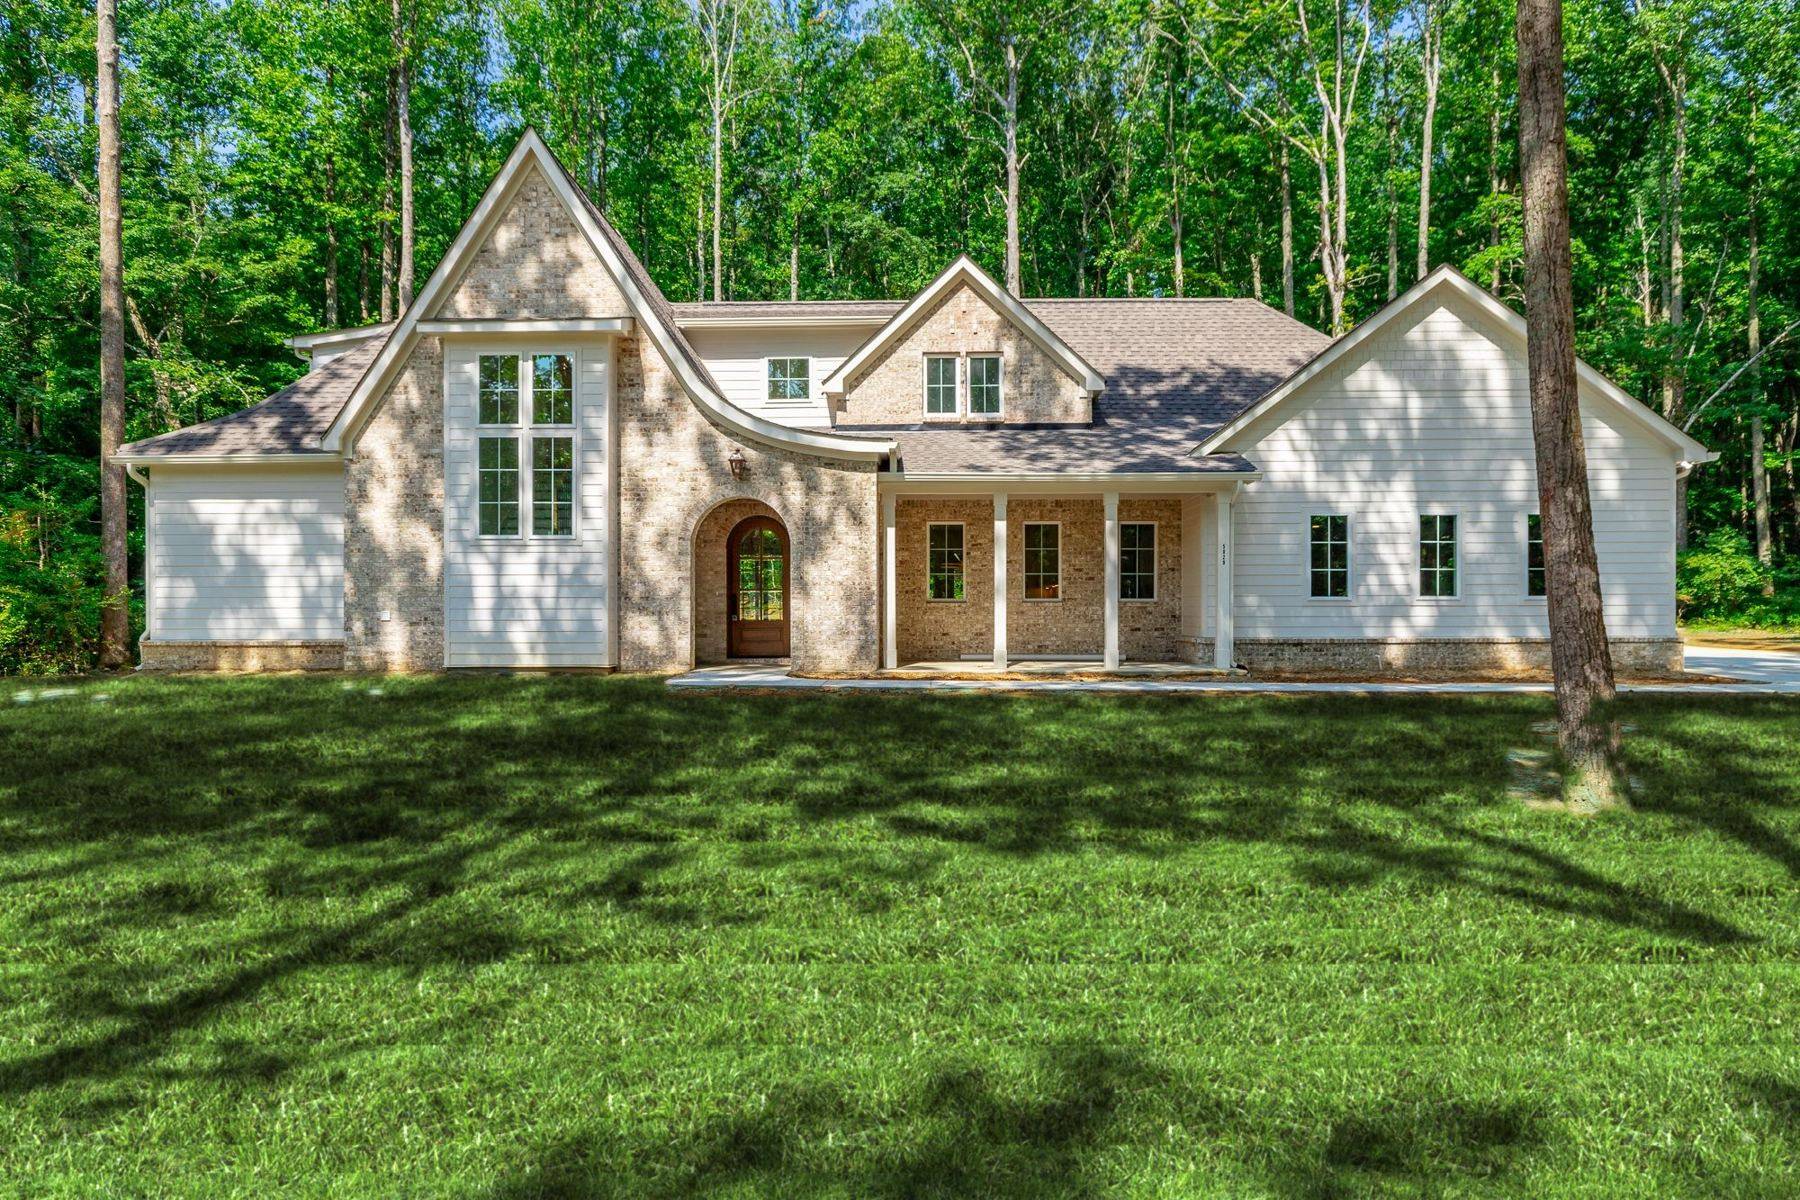

- STYLE
- Cottage farmhouse
- SETTING
- Wooded lot
- SQUARE FEET
- 2,600
- BEDROOMS
- 4
- BATHROOMS
- 3.5
I. Arrive
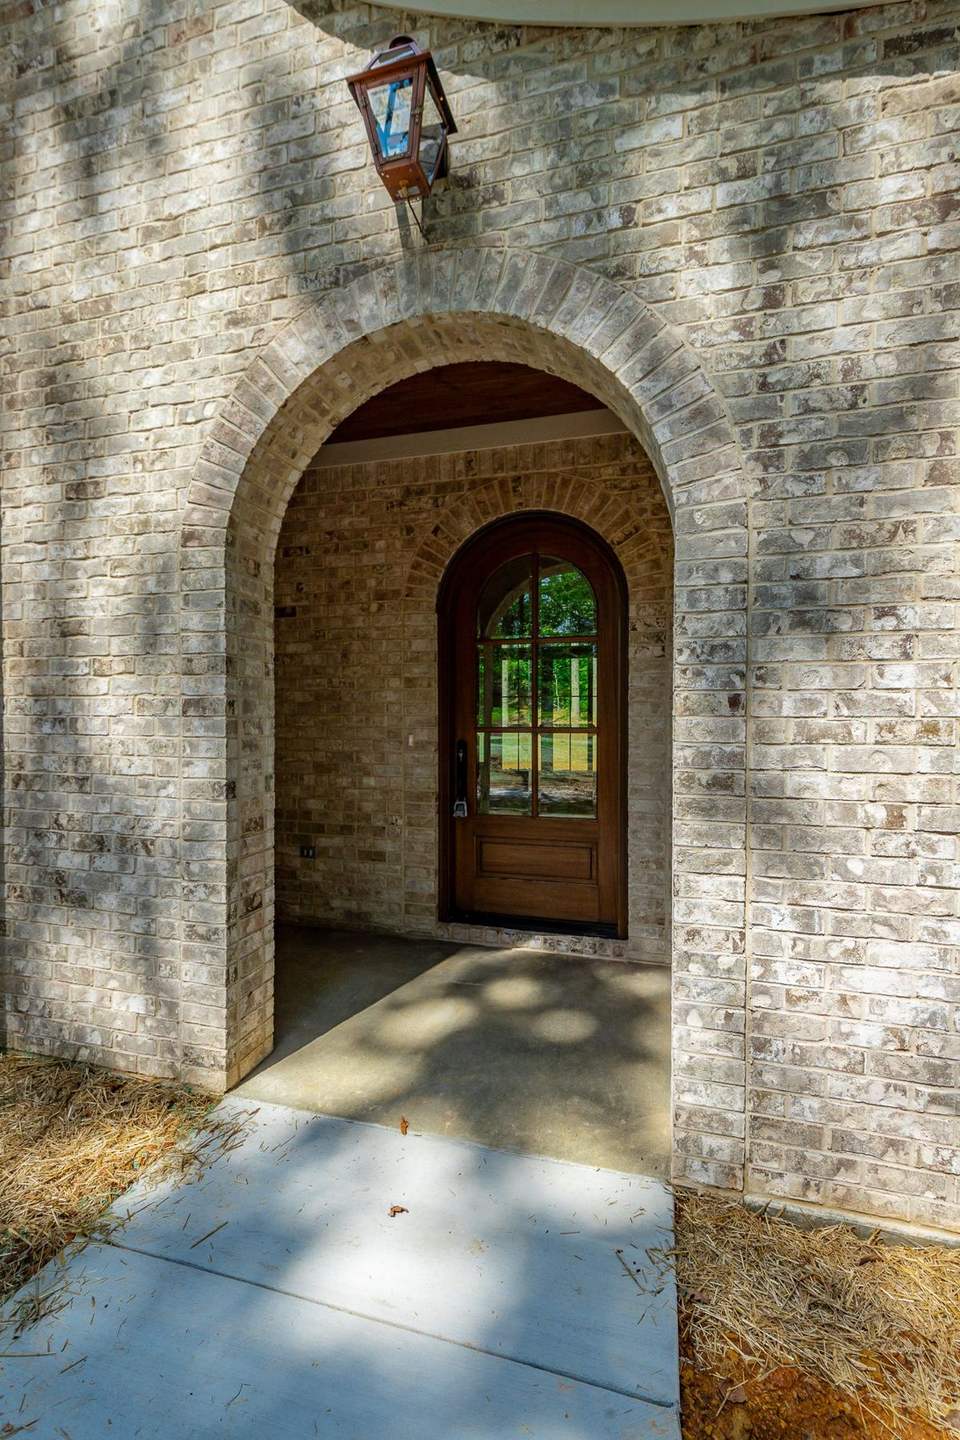
Through the brick arch.
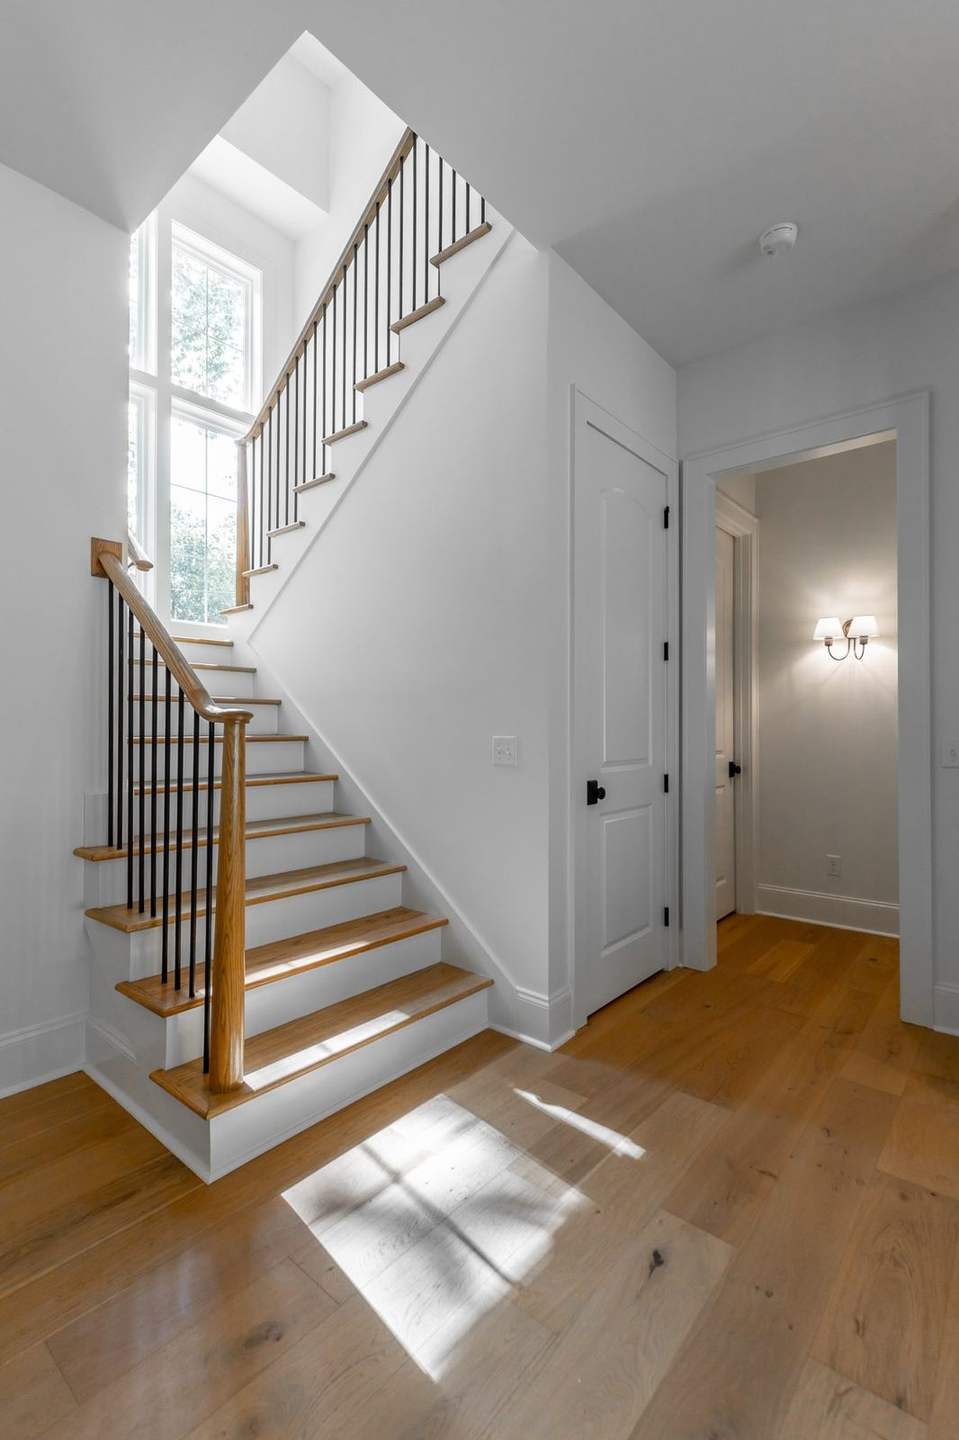
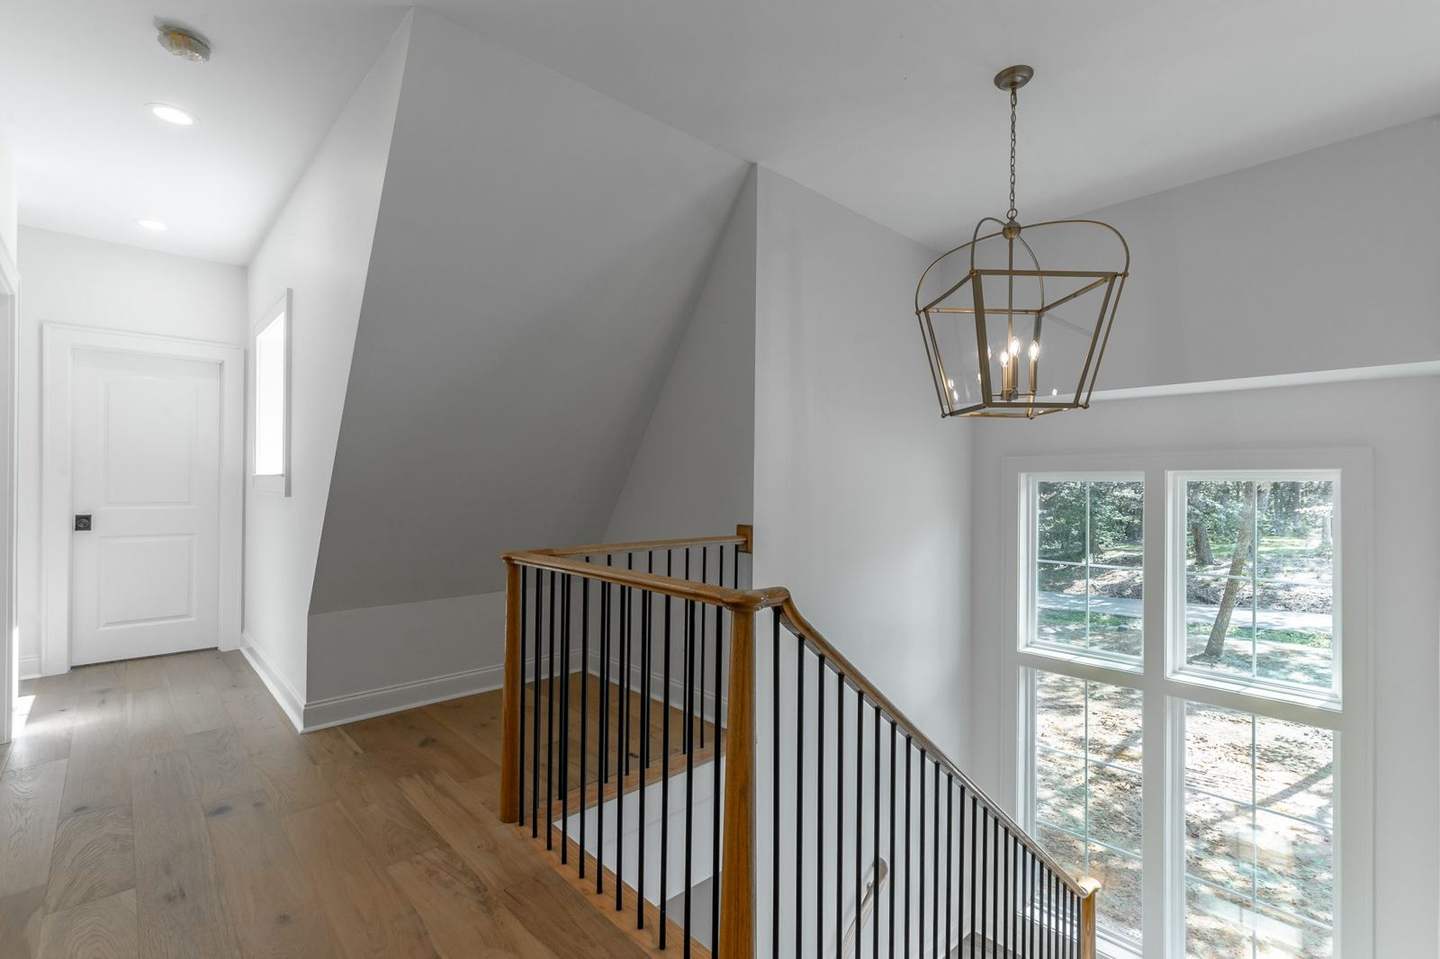
A deep brick archway frames an arched wood front door, the kind of entry that makes you slow down. Inside, a sunlit oak staircase with iron balusters rises from the front hall.
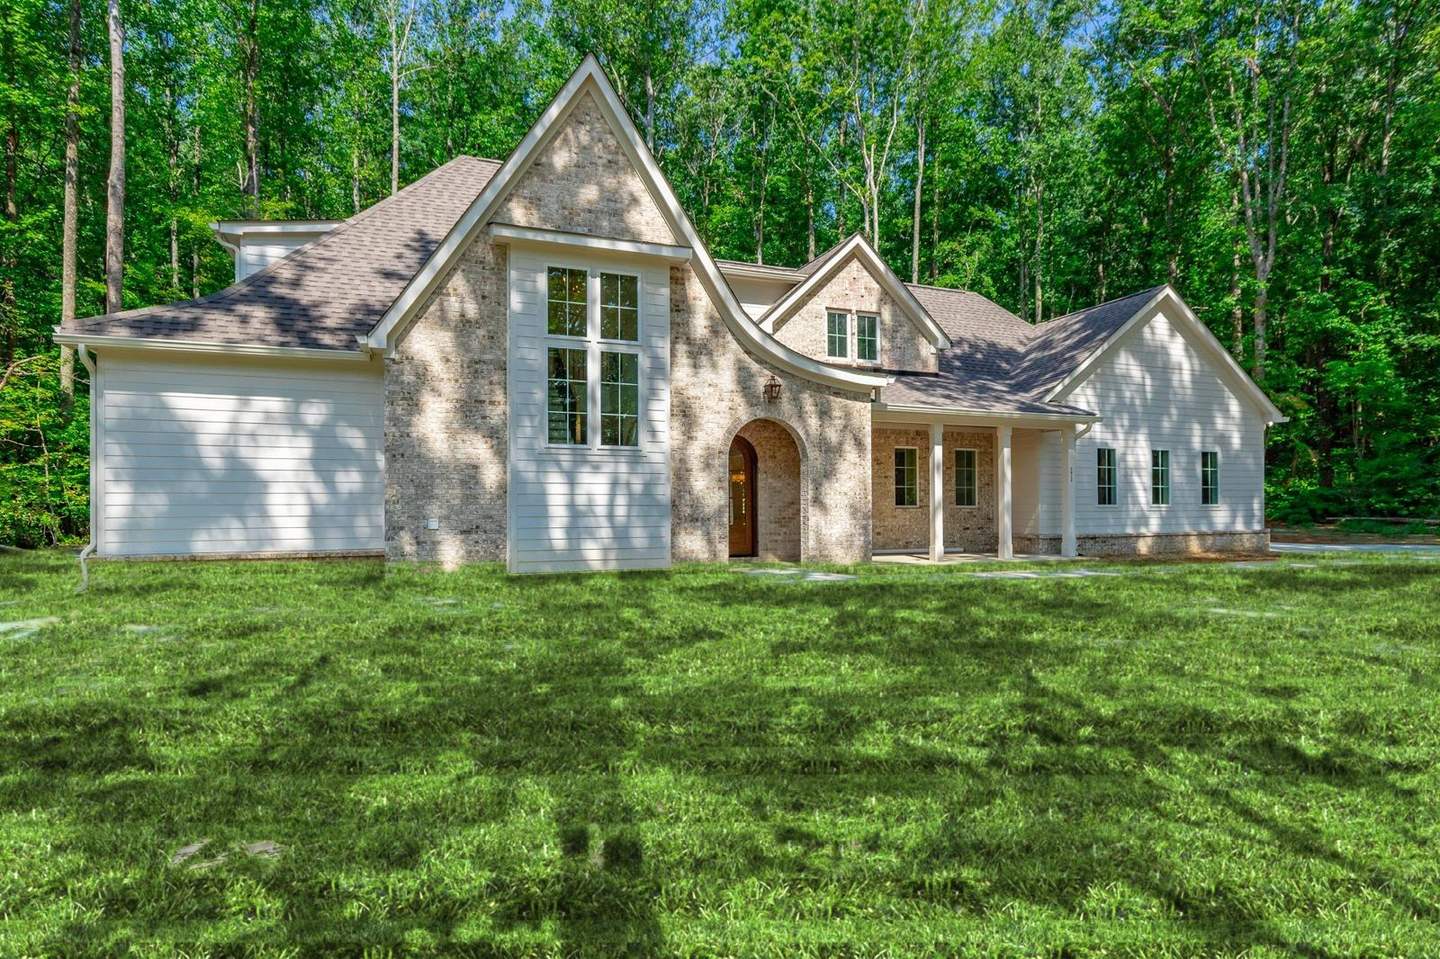 Landscaping shown digitally
II. Gather
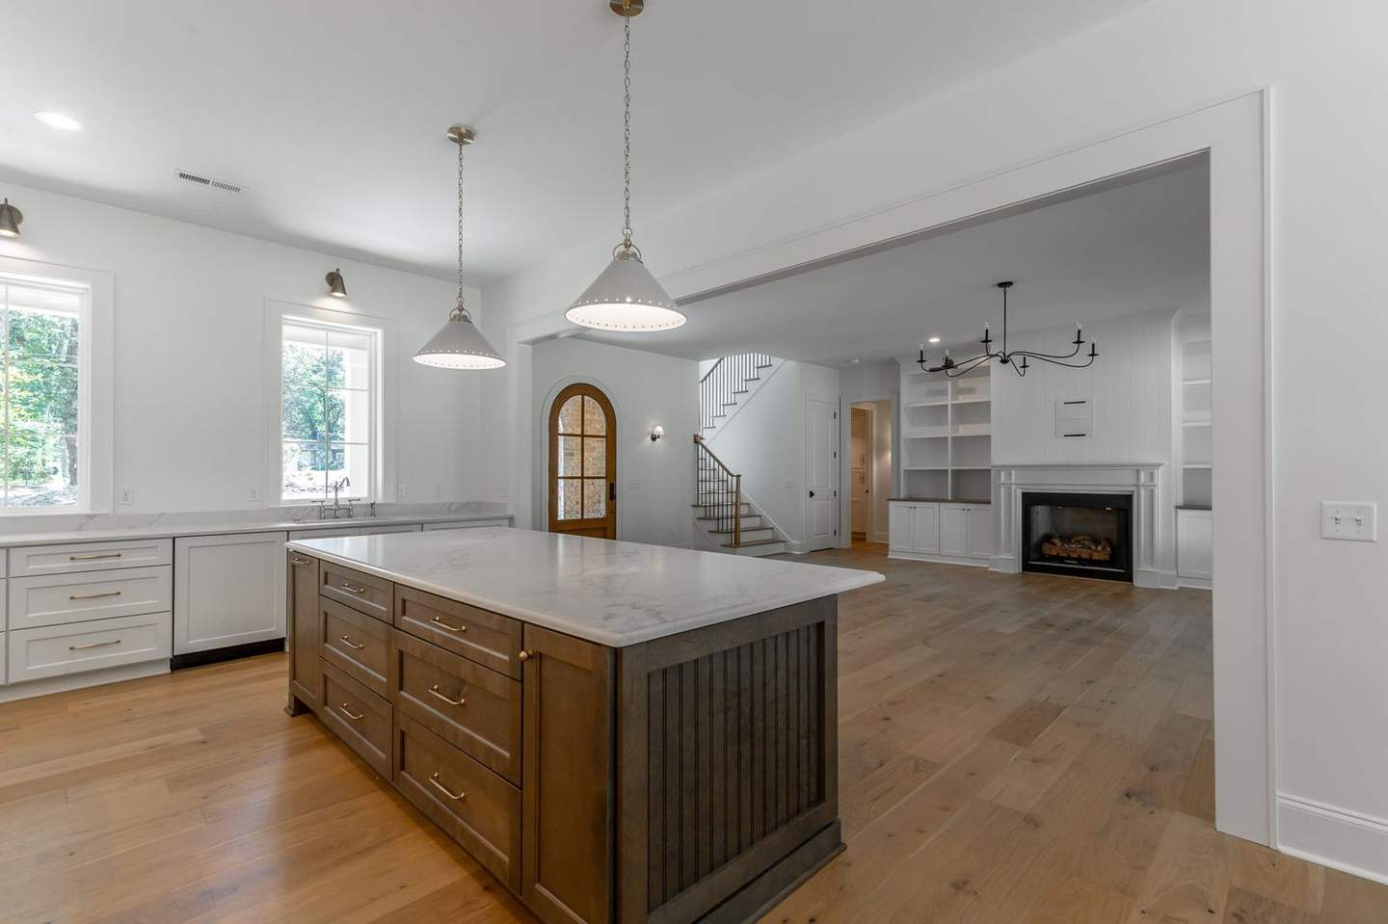
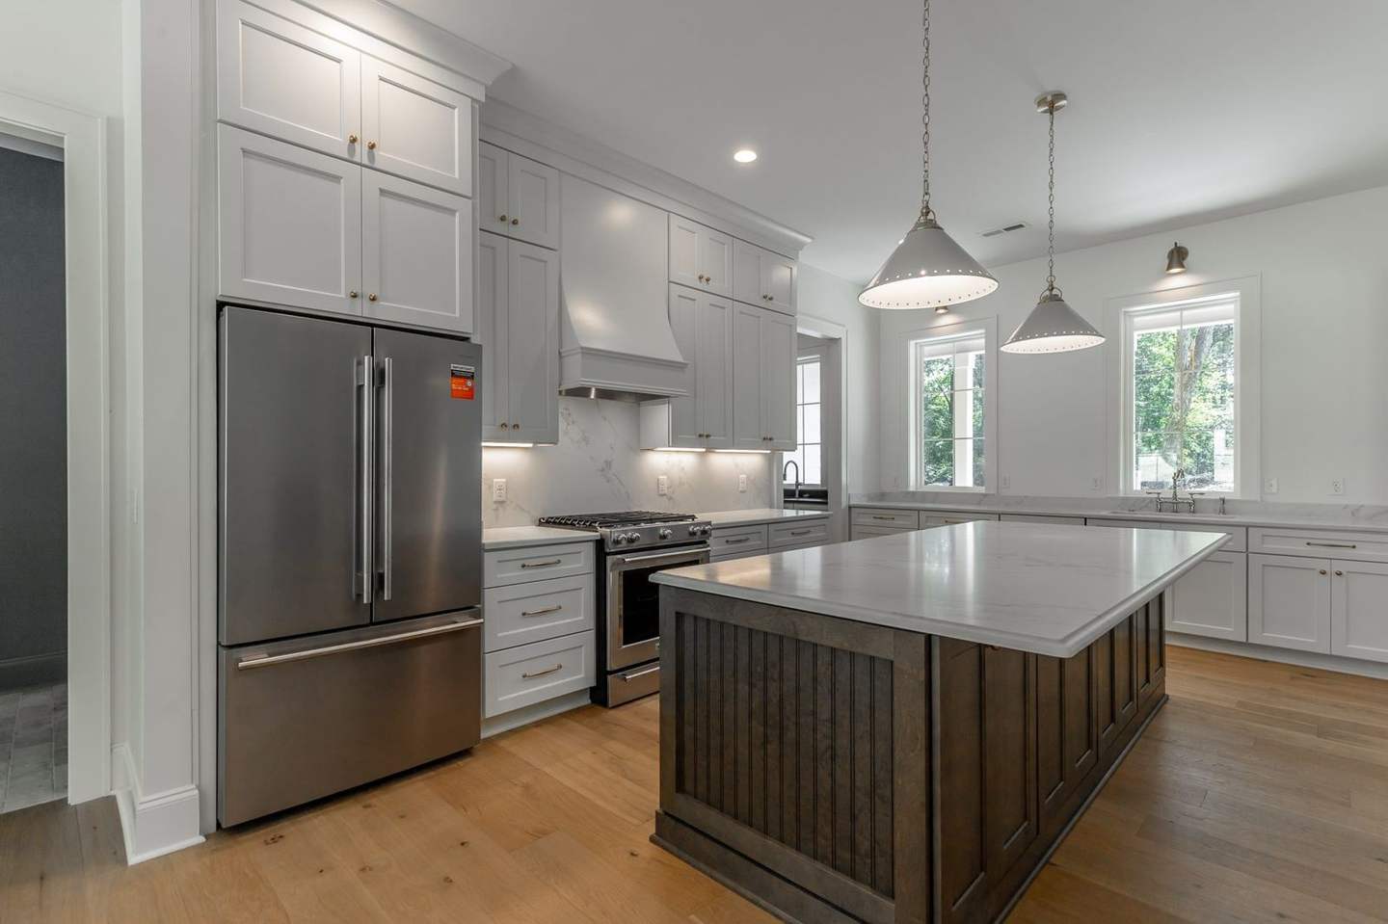
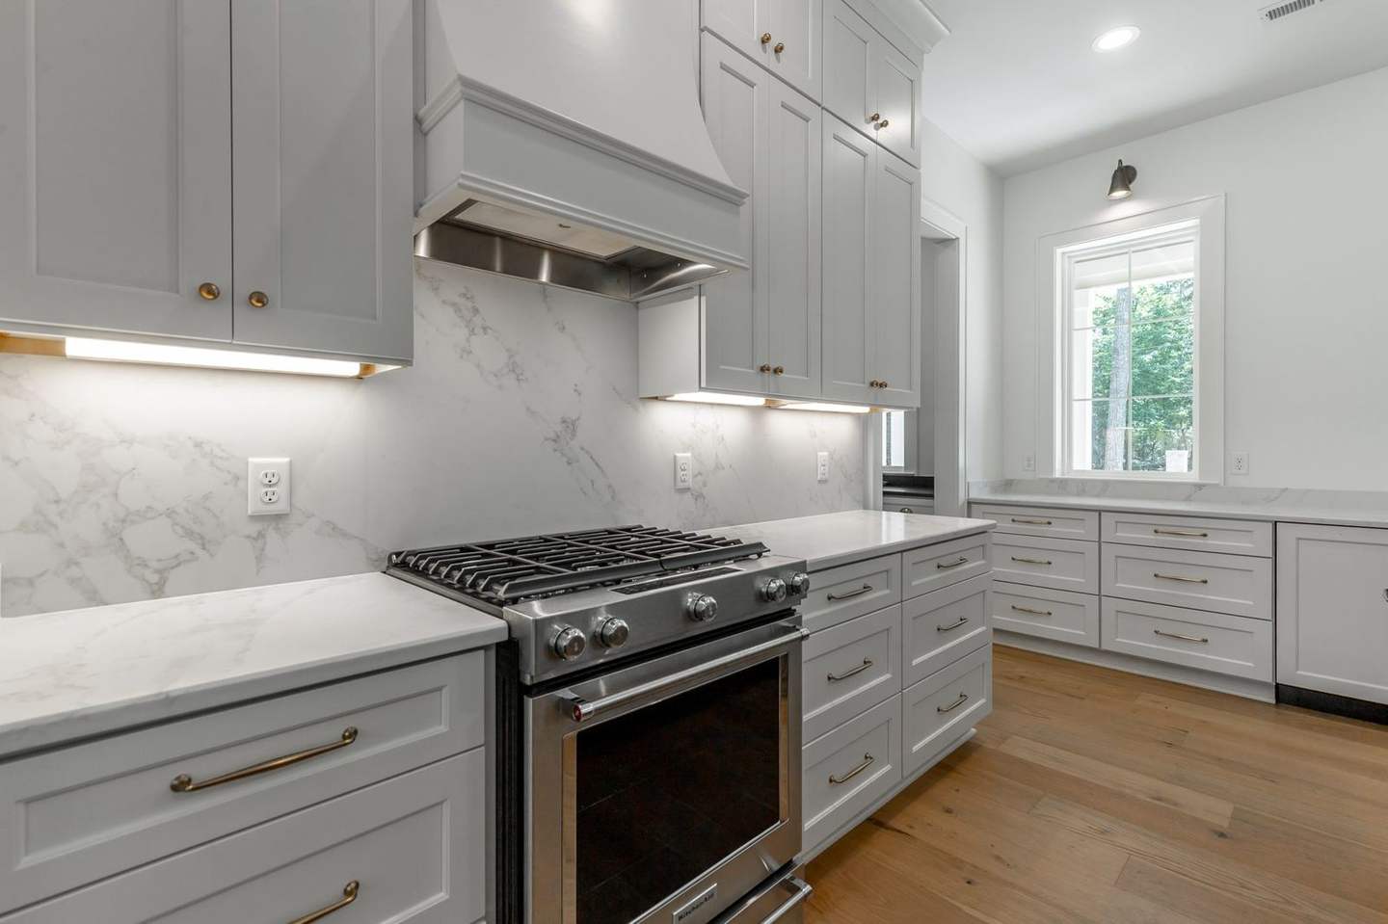
A walnut island at the heart of it all.
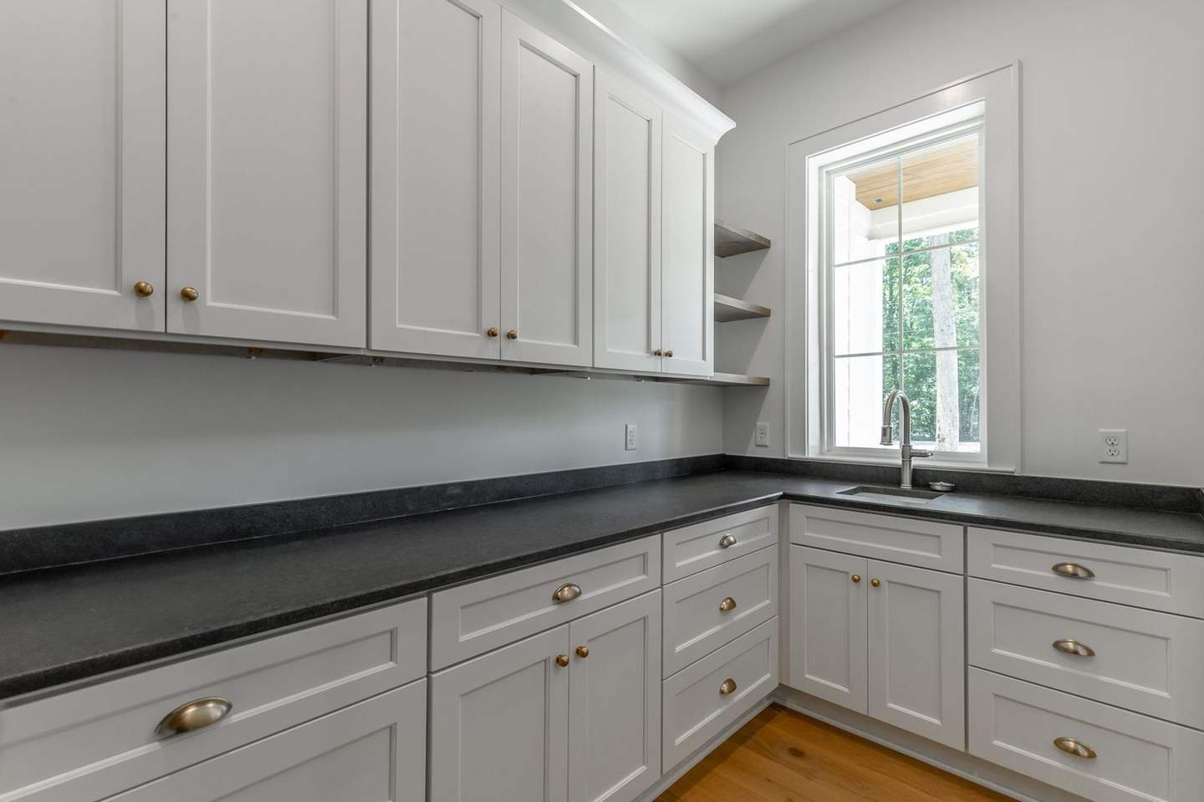
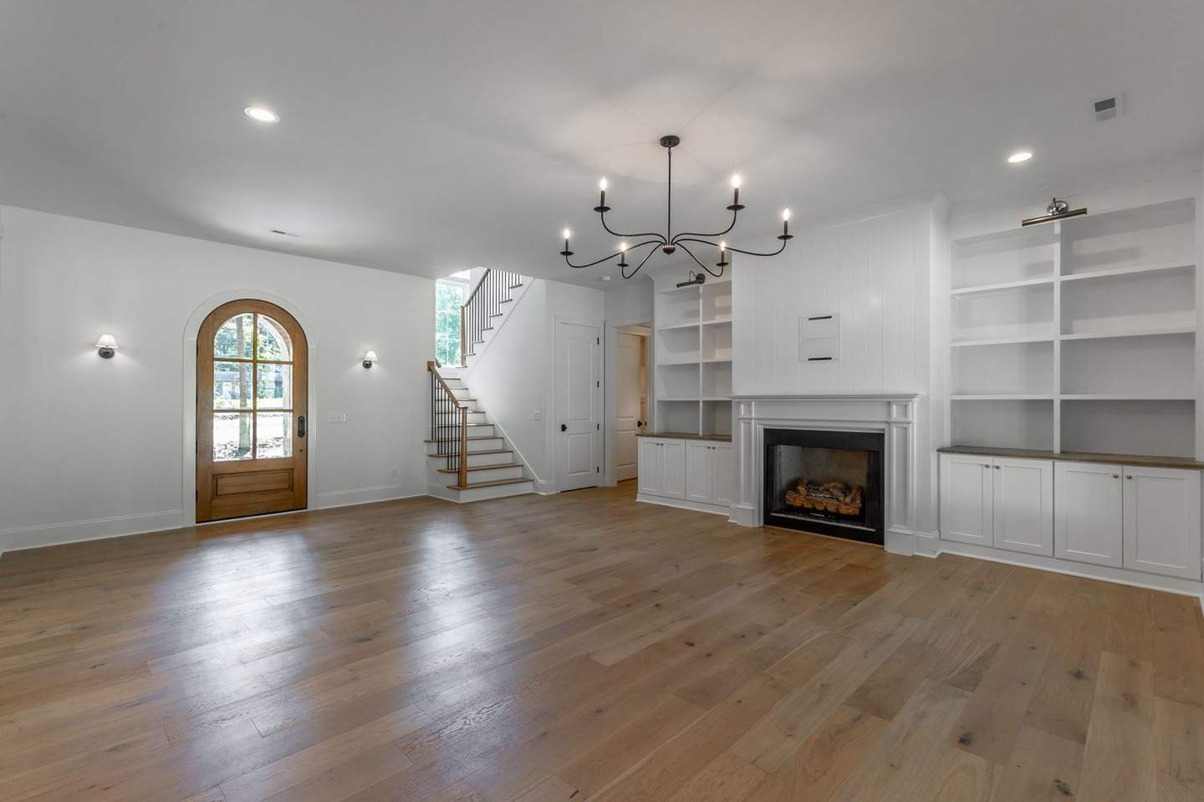
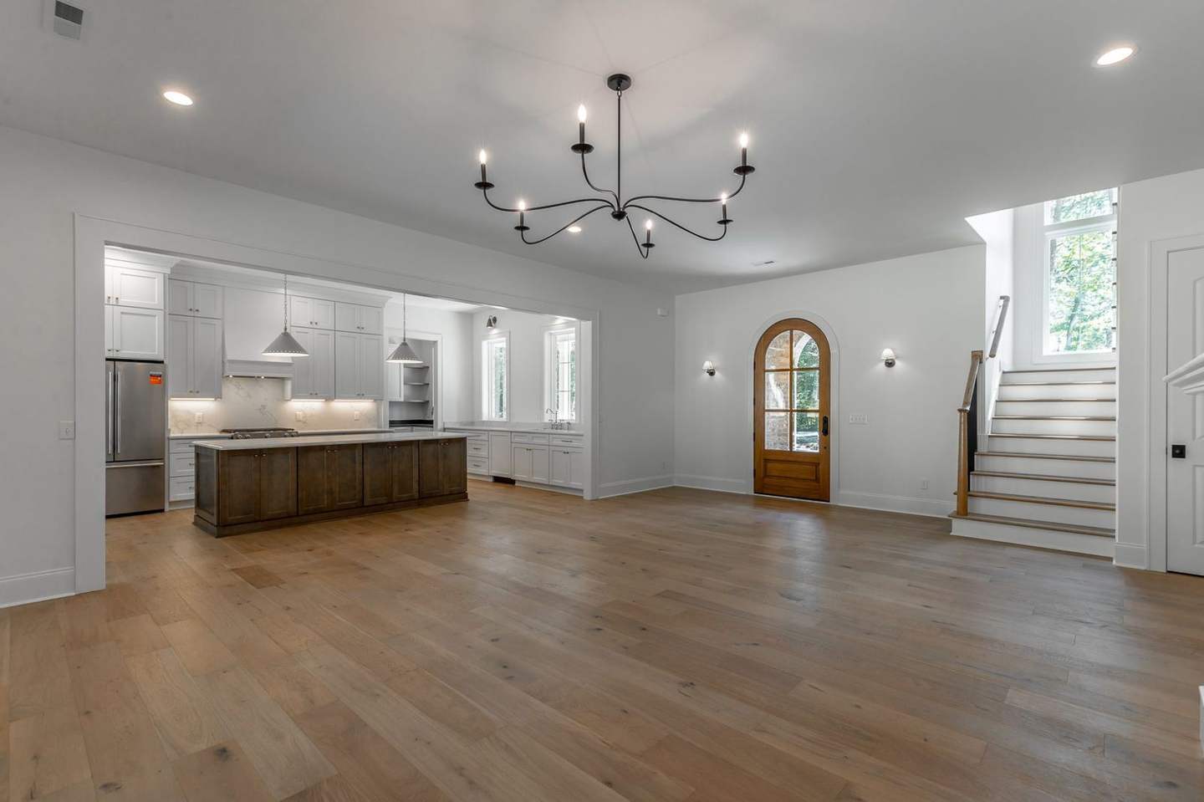
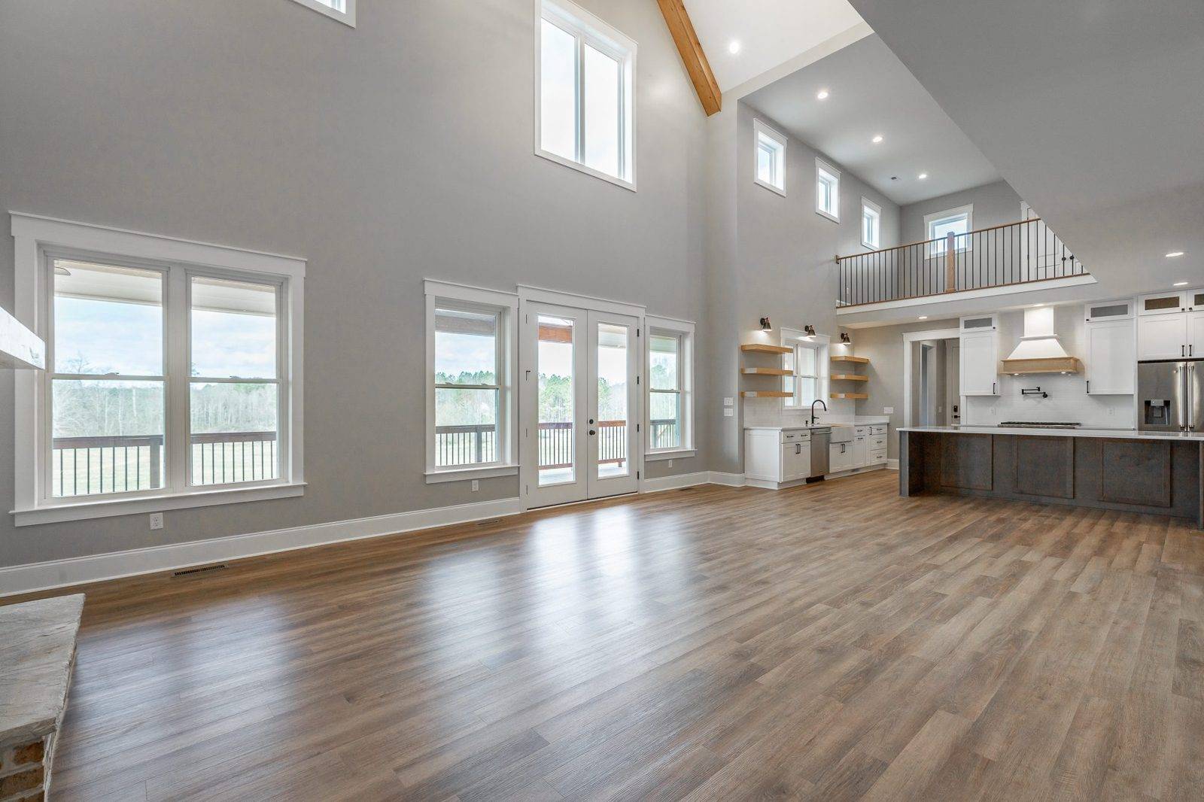
White cabinetry, a marble slab backsplash and a stained walnut island under white pendants. The kitchen opens to a living room with a fireplace between built-in shelves, an iron chandelier and arched French doors, and a butler's pantry keeps the mess out of sight.
III. Retreat
A bath worth lingering in.
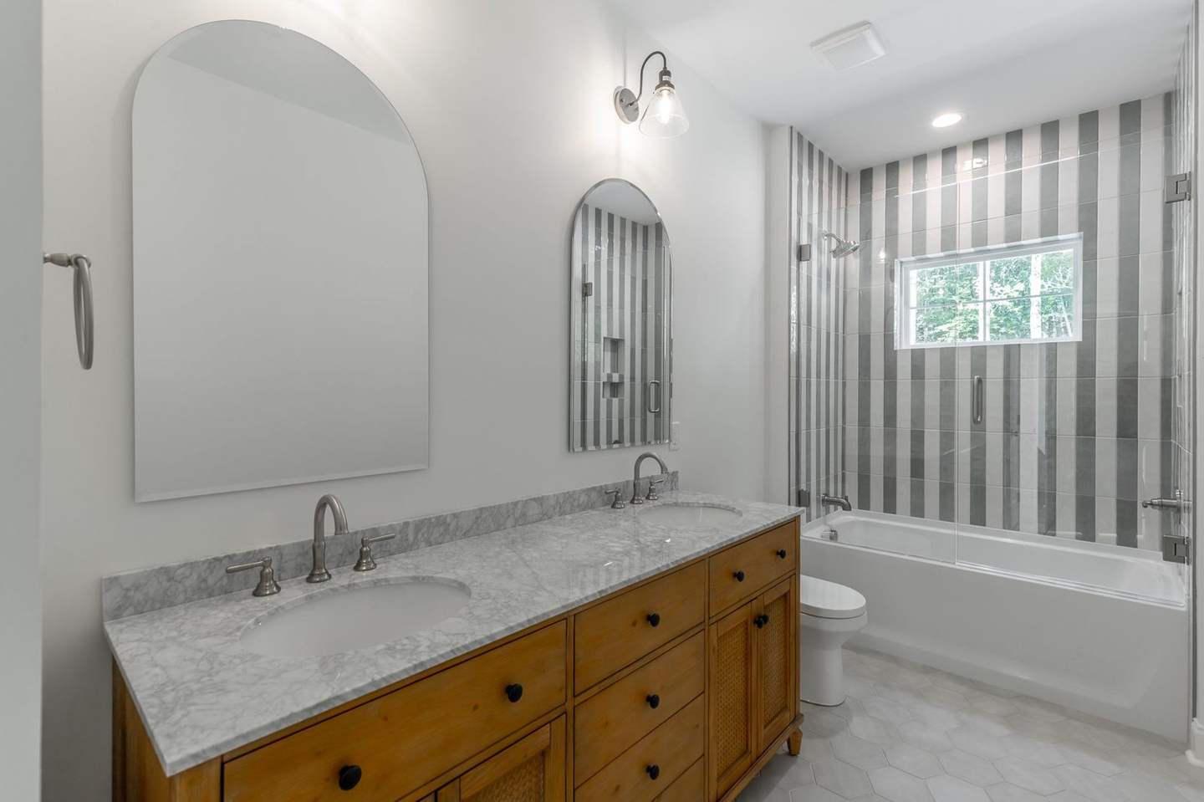
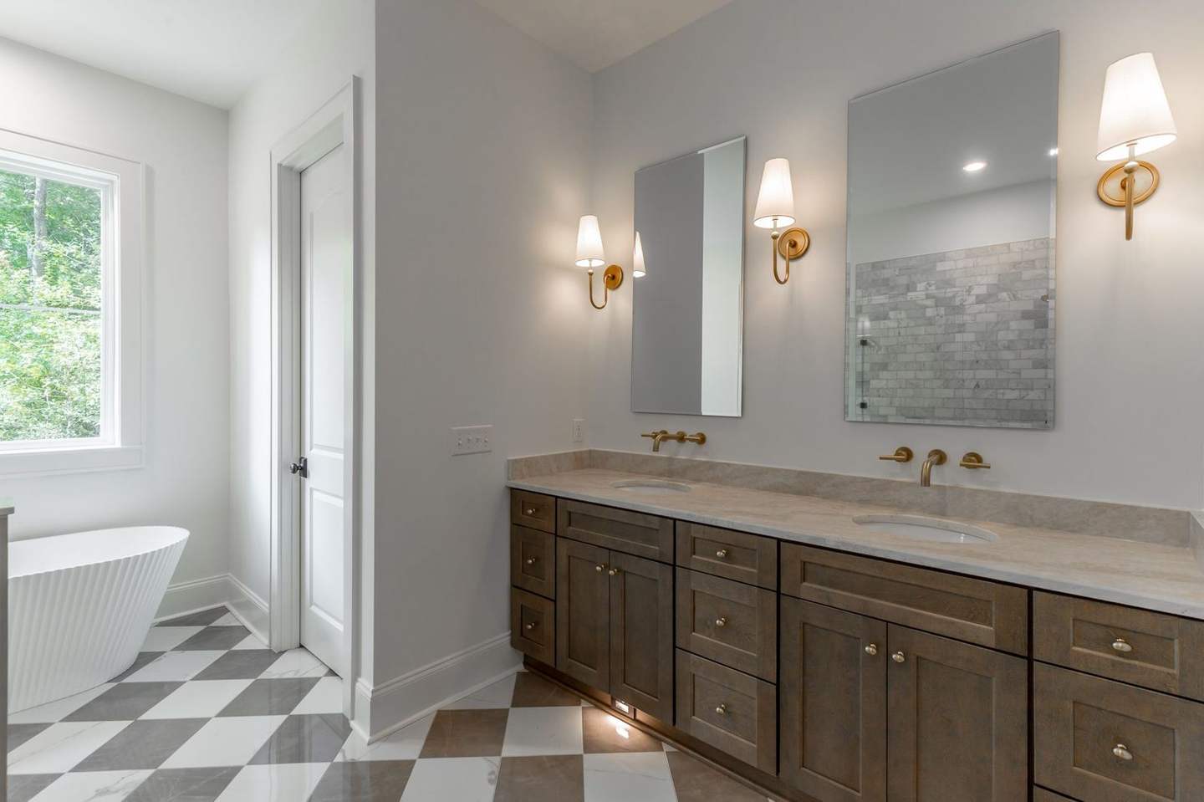
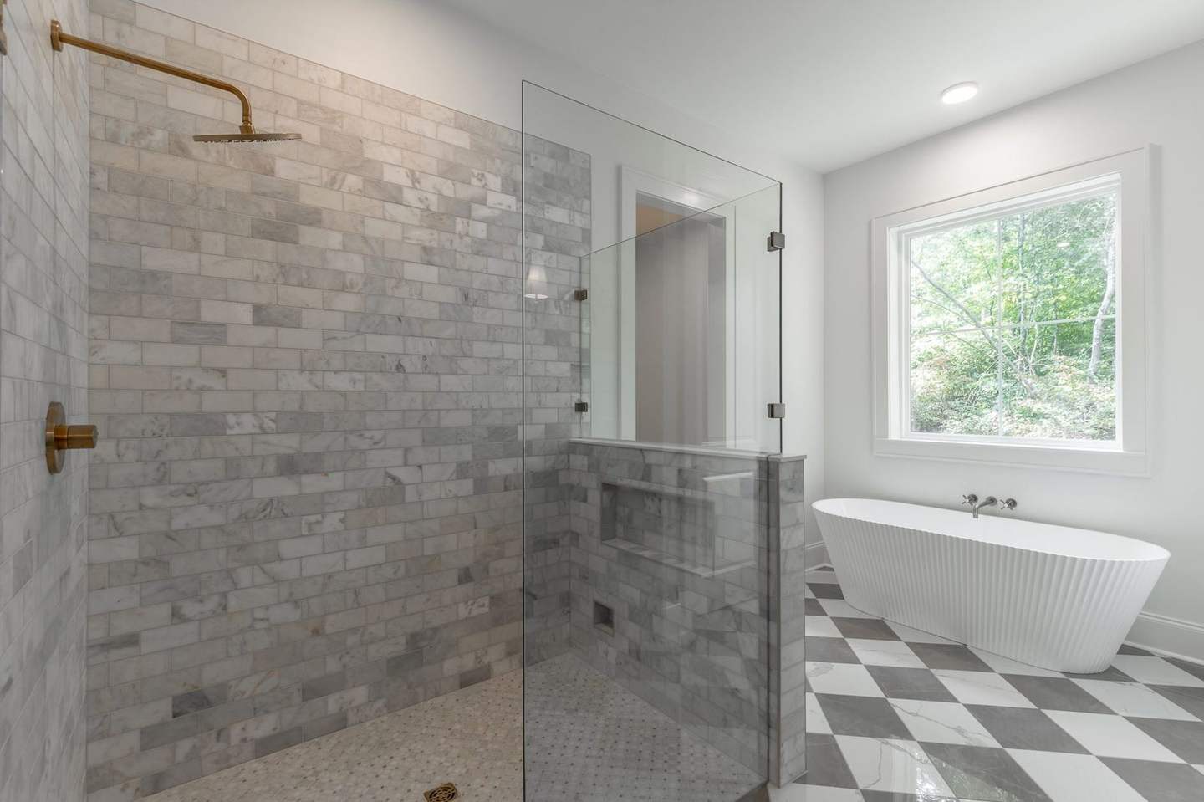
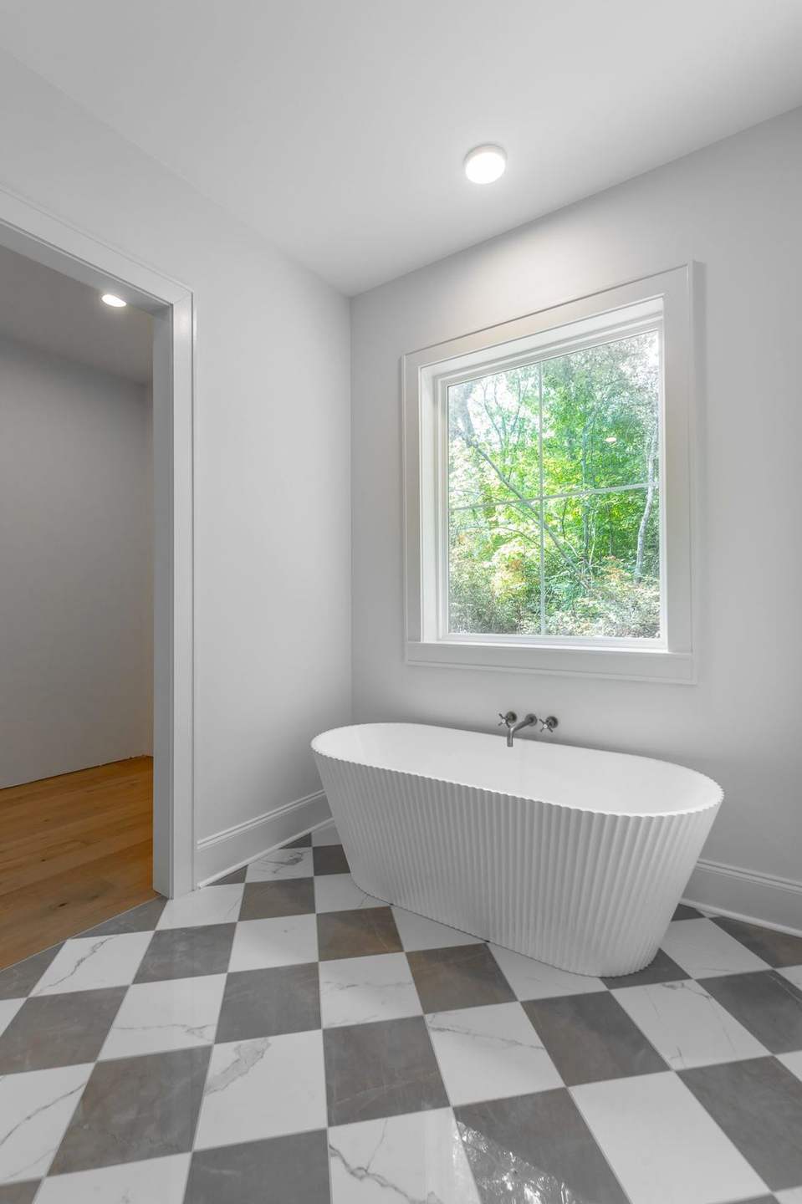
Black-and-white checkerboard tile runs under a long walnut vanity with brass sconces. A fluted soaking tub sits by the window, beside a marble-walled shower behind glass. The other baths carry the same care, with striped tile and arched mirrors.
IV. Everyday
Made for real family life.
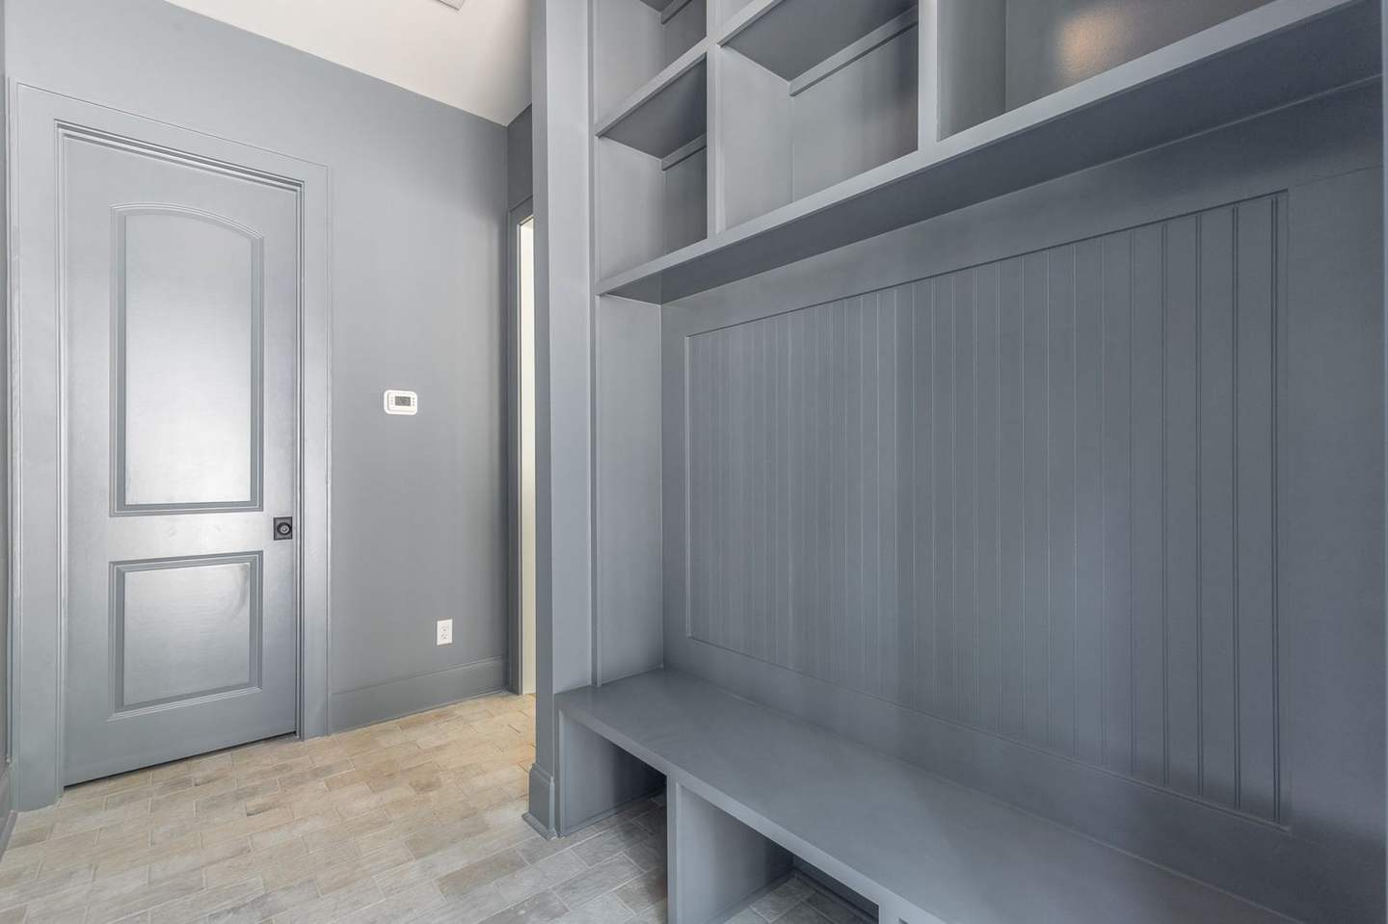
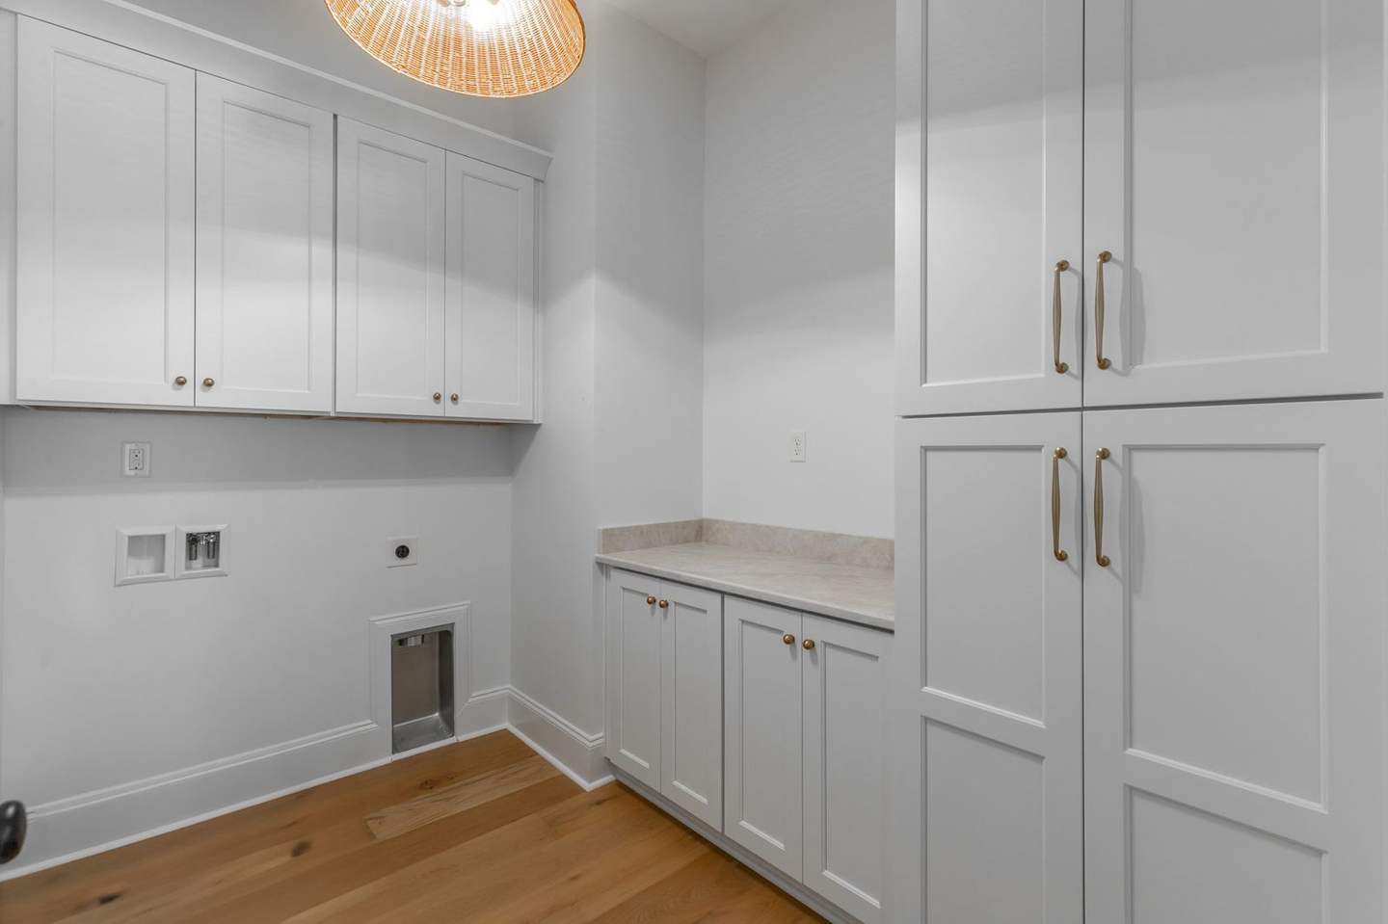
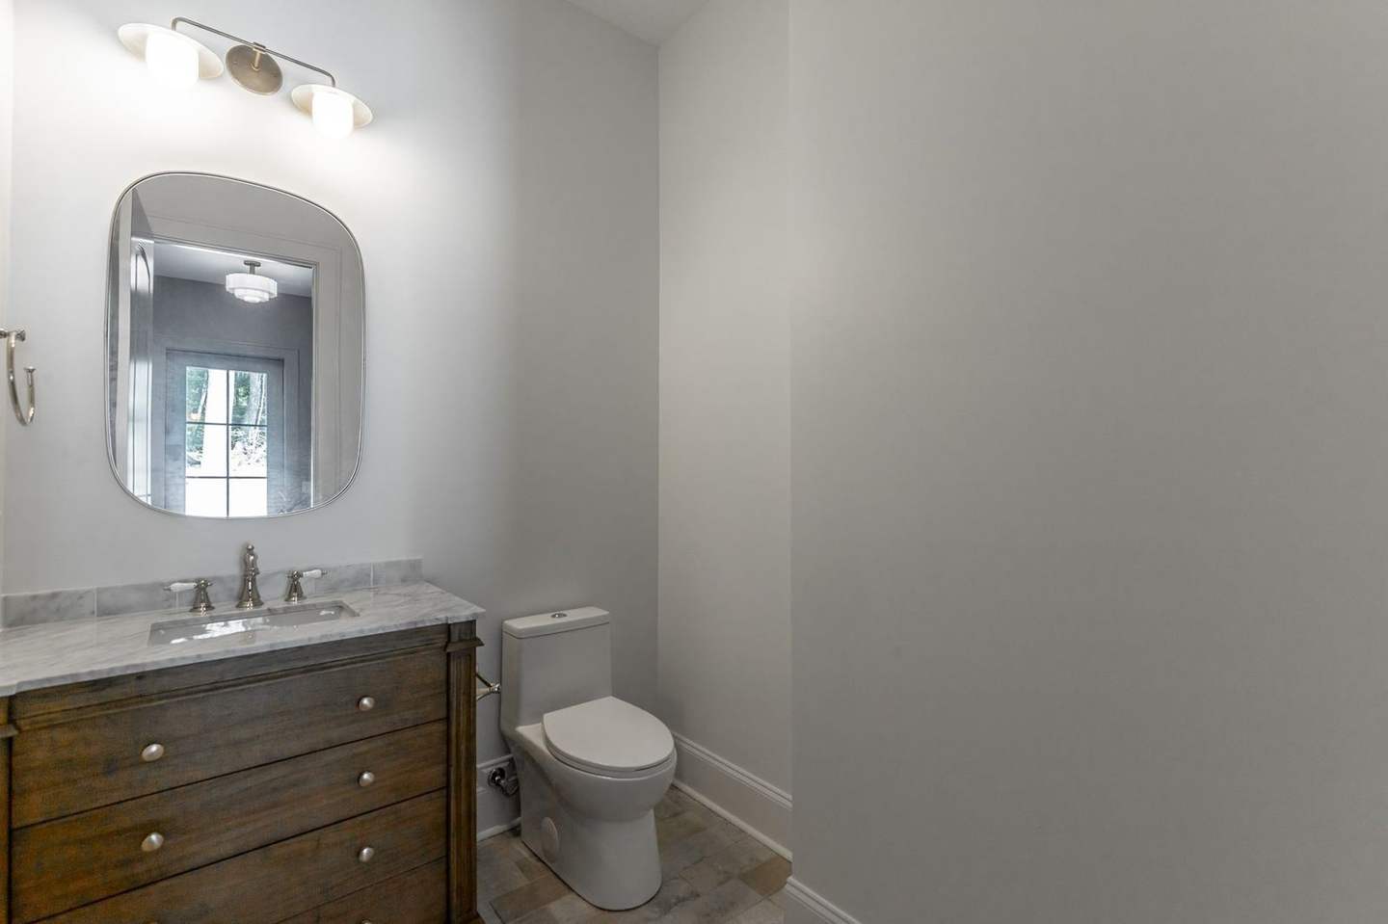
A beadboard mudroom bench for backpacks and boots, a laundry room with tall storage, a walnut powder room and a lantern-lit landing upstairs.
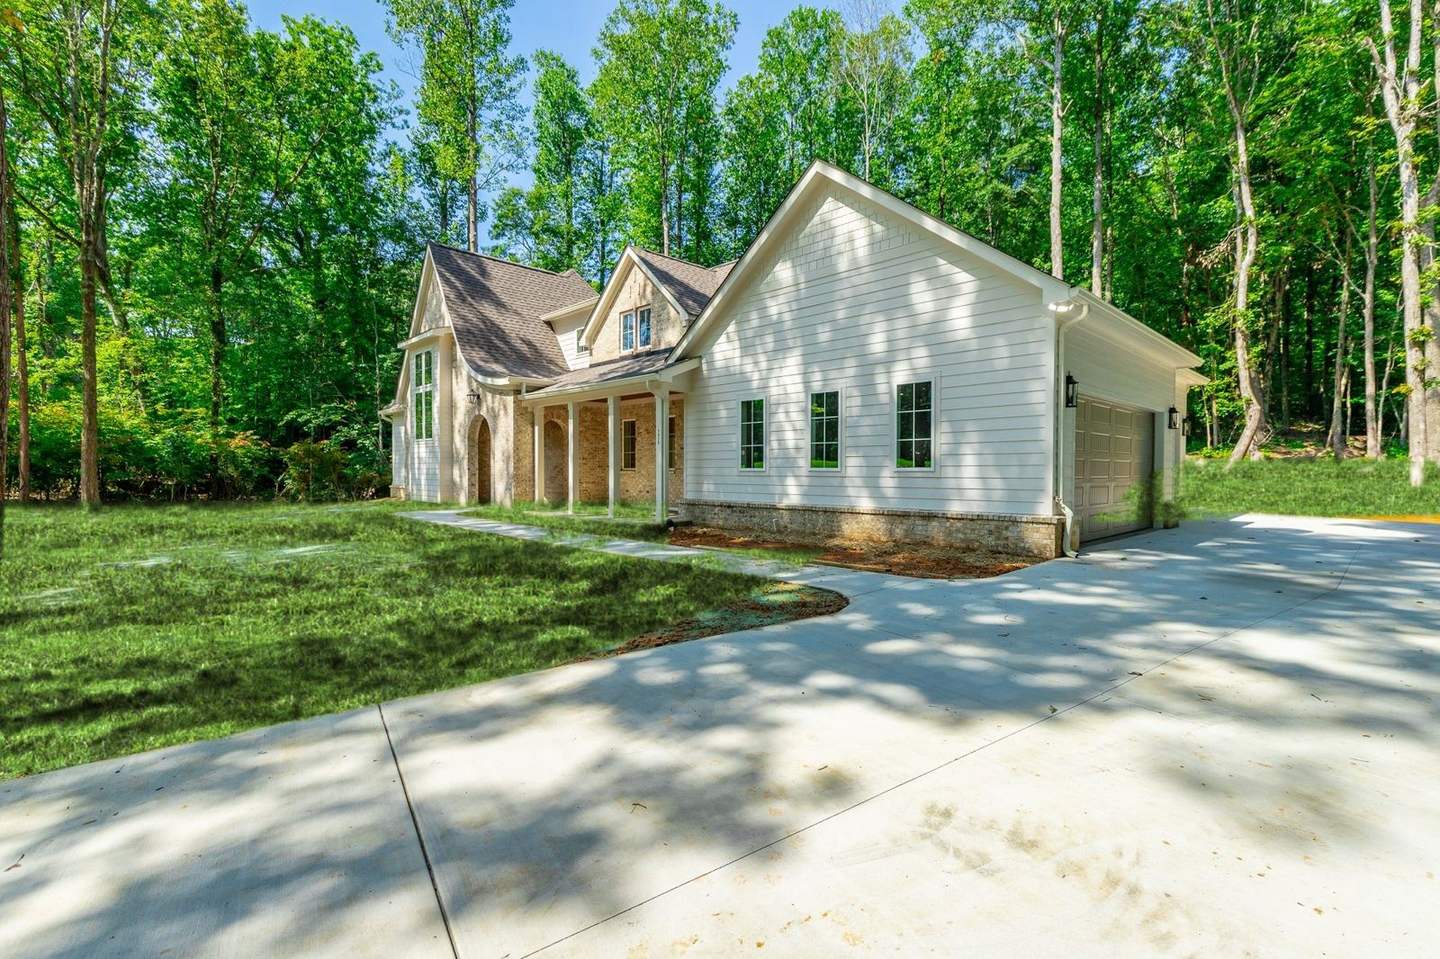 Landscaping shown digitally
Love this one?
We'll make it yours.
Every Ohana home is custom. Bring this as a starting point and we'll shape it around your family, your budget and your land.
 Next: The Timber Loft