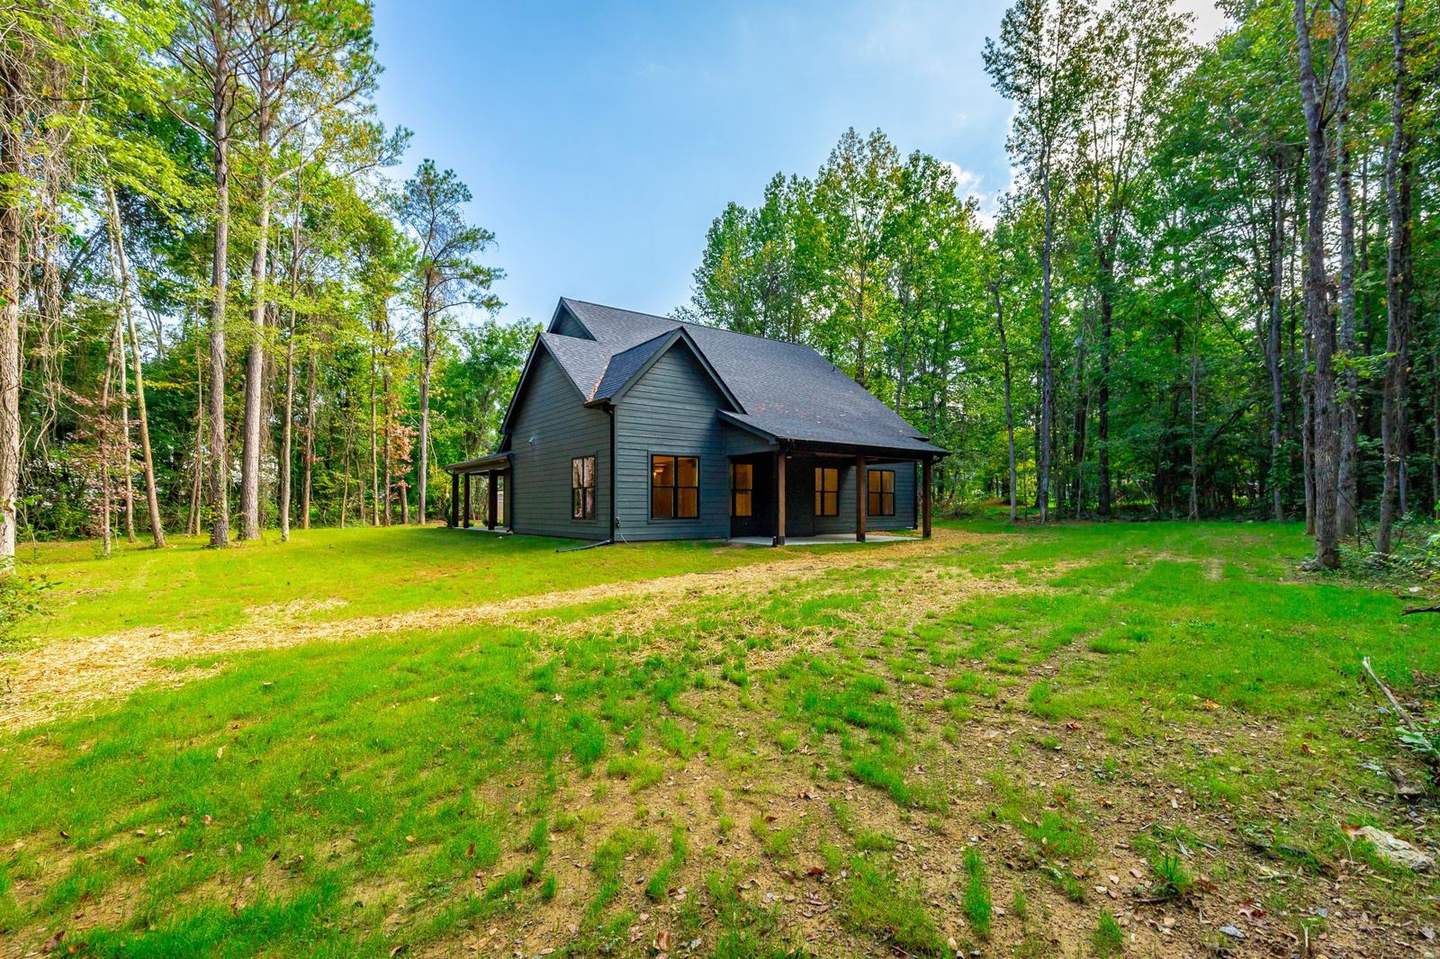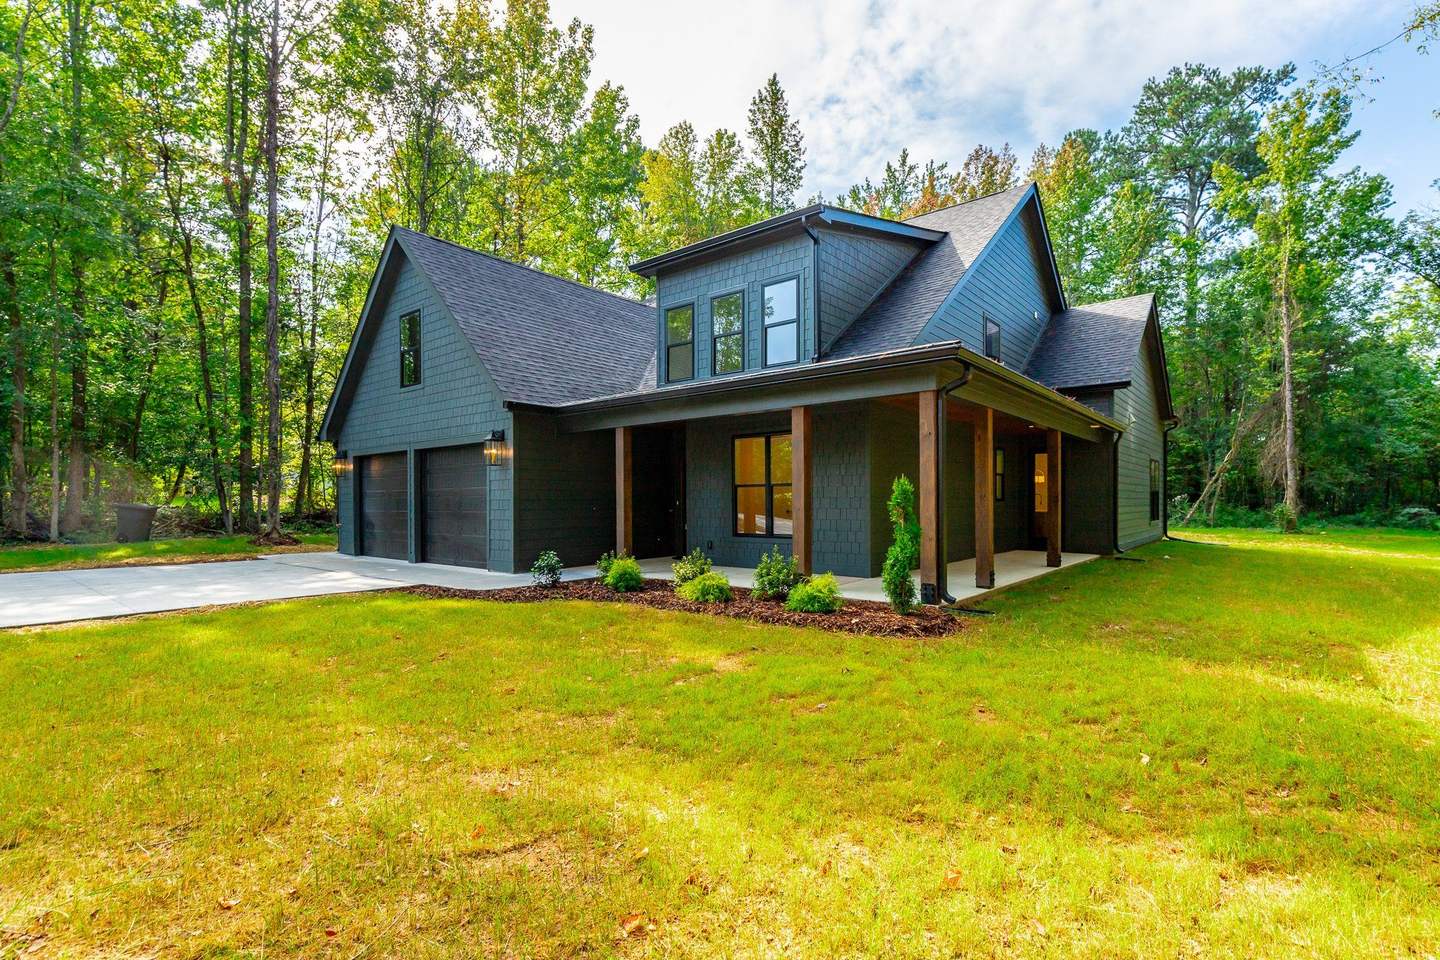

Navy board-and-batten farmhouse with a wraparound porch, set among tall pines
← ALL HOMES

The Navy Farmhouse

Deep navy siding, warm white oak floors, and a cedar-ceilinged porch that wraps toward the woods — a modern farmhouse tucked into the pines.

STYLE
Modern farmhouse
SETTING
Wooded lot
SQUARE FEET
2,750
BEDROOMS
5
BATHROOMS
4.5

I. Arrive

A long drive through the trees.

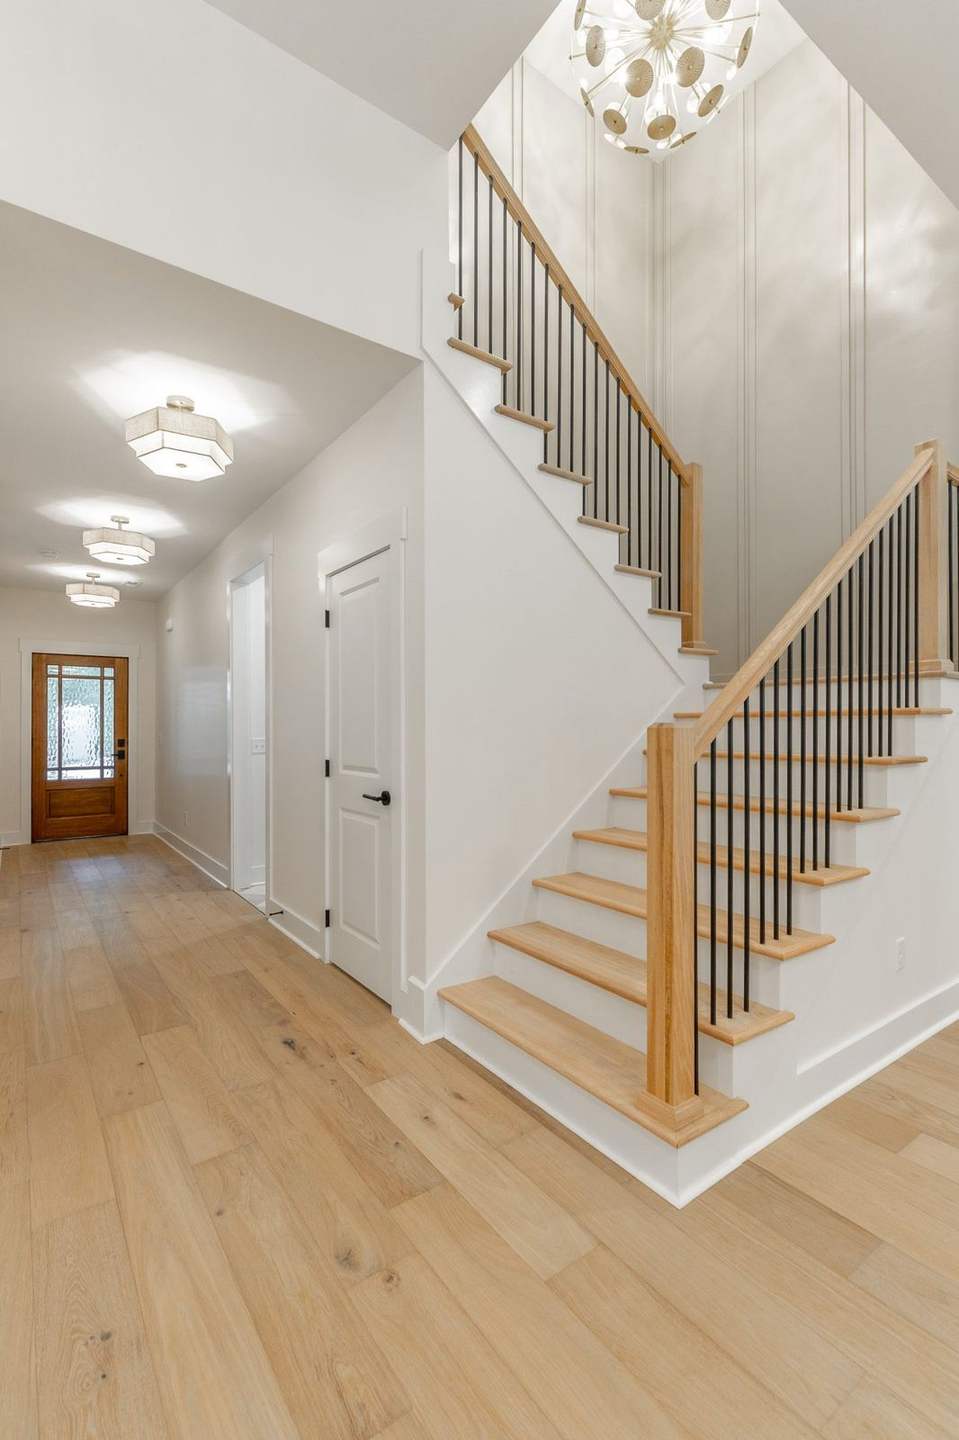
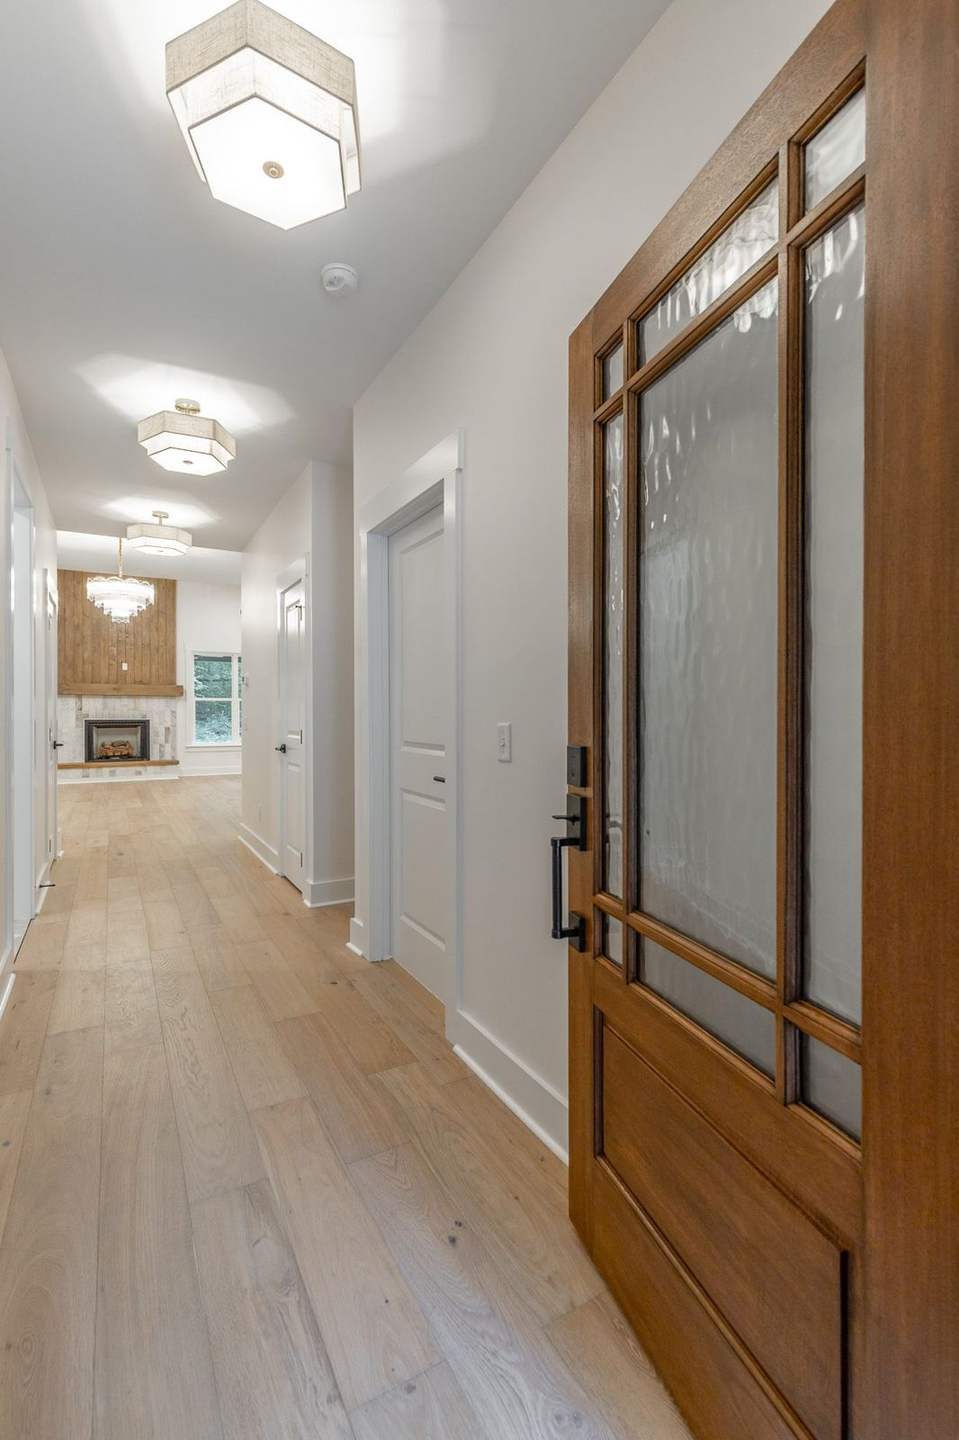
The house sits back among tall pines, its dark siding and black-framed windows letting the woods take center stage. Inside, a stained wood front door opens onto a bright hall and an open-tread staircase.
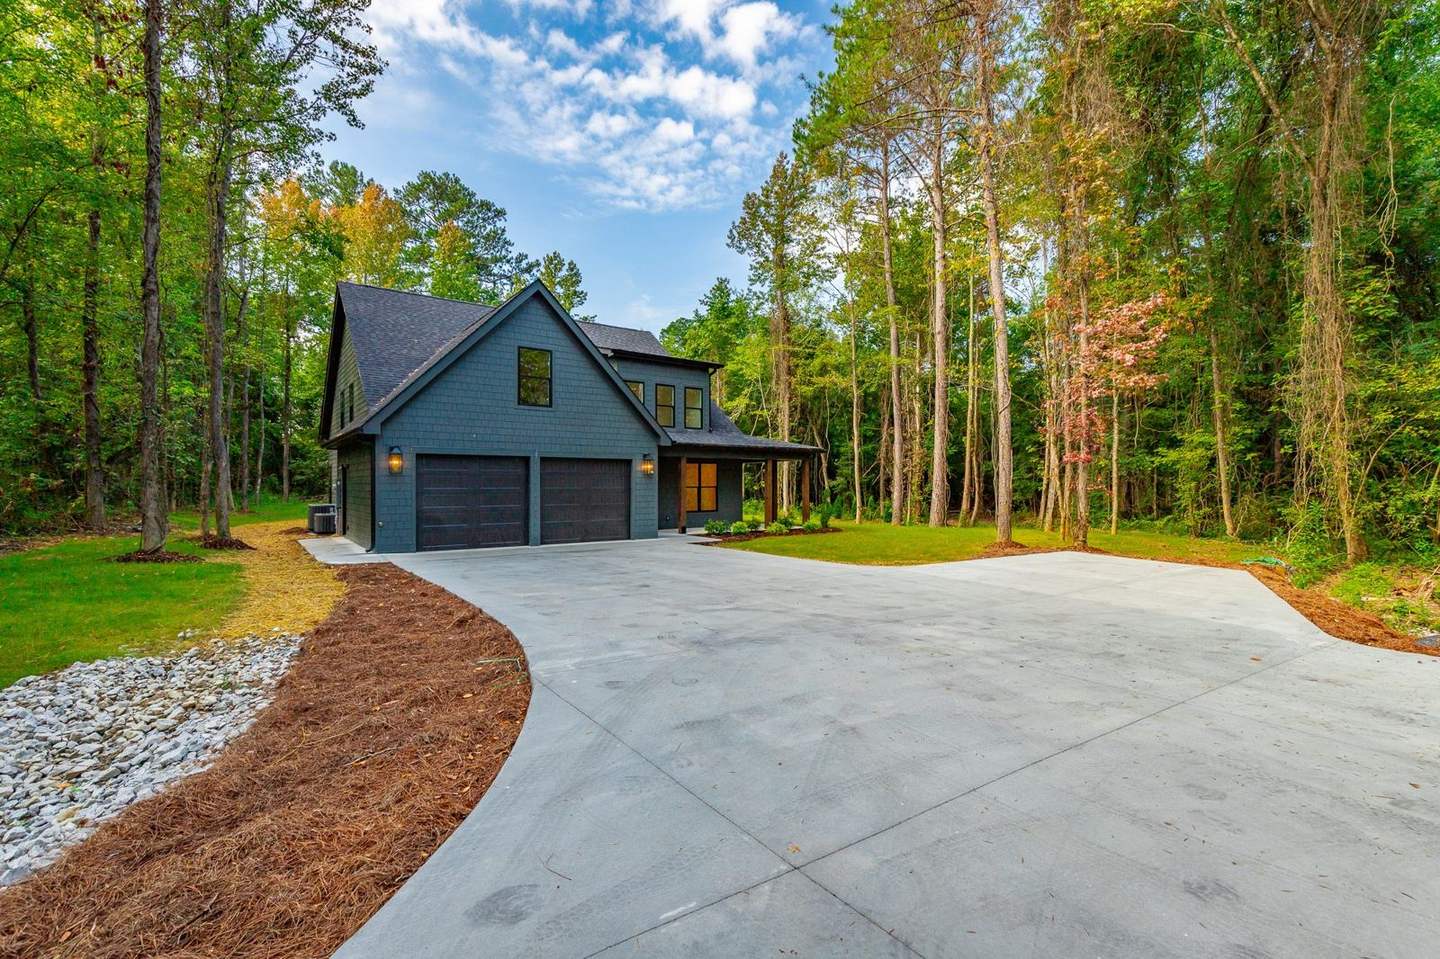
Curving concrete drive leading to the navy farmhouse and garage
Stained wood front door with divided glass opening to a long hallway Open-tread oak staircase with black iron balusters

II. Gather

A kitchen built around the island.

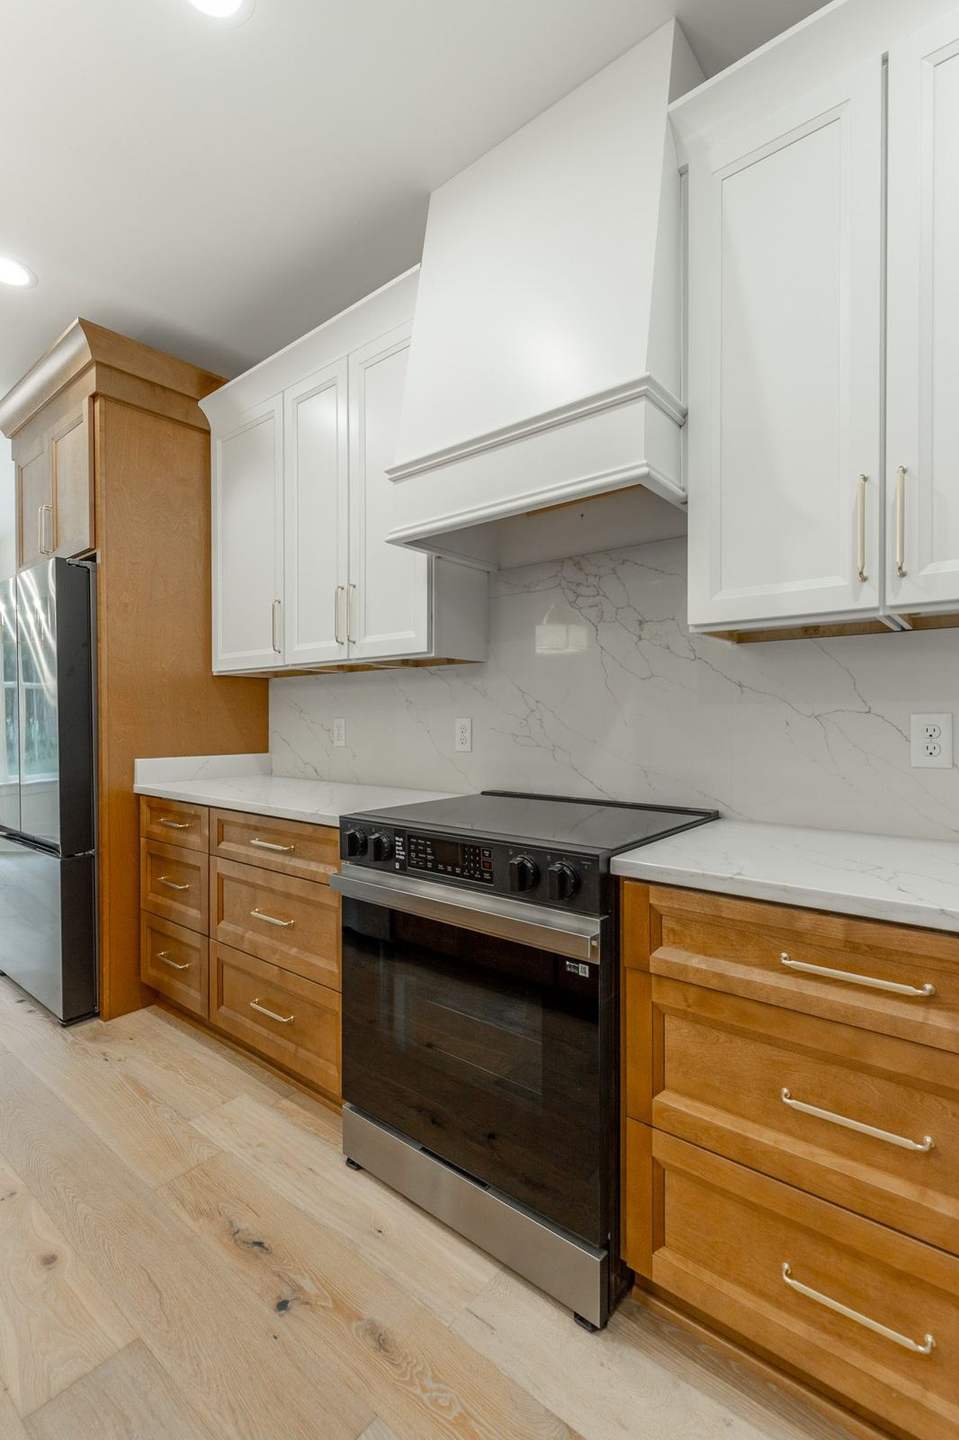
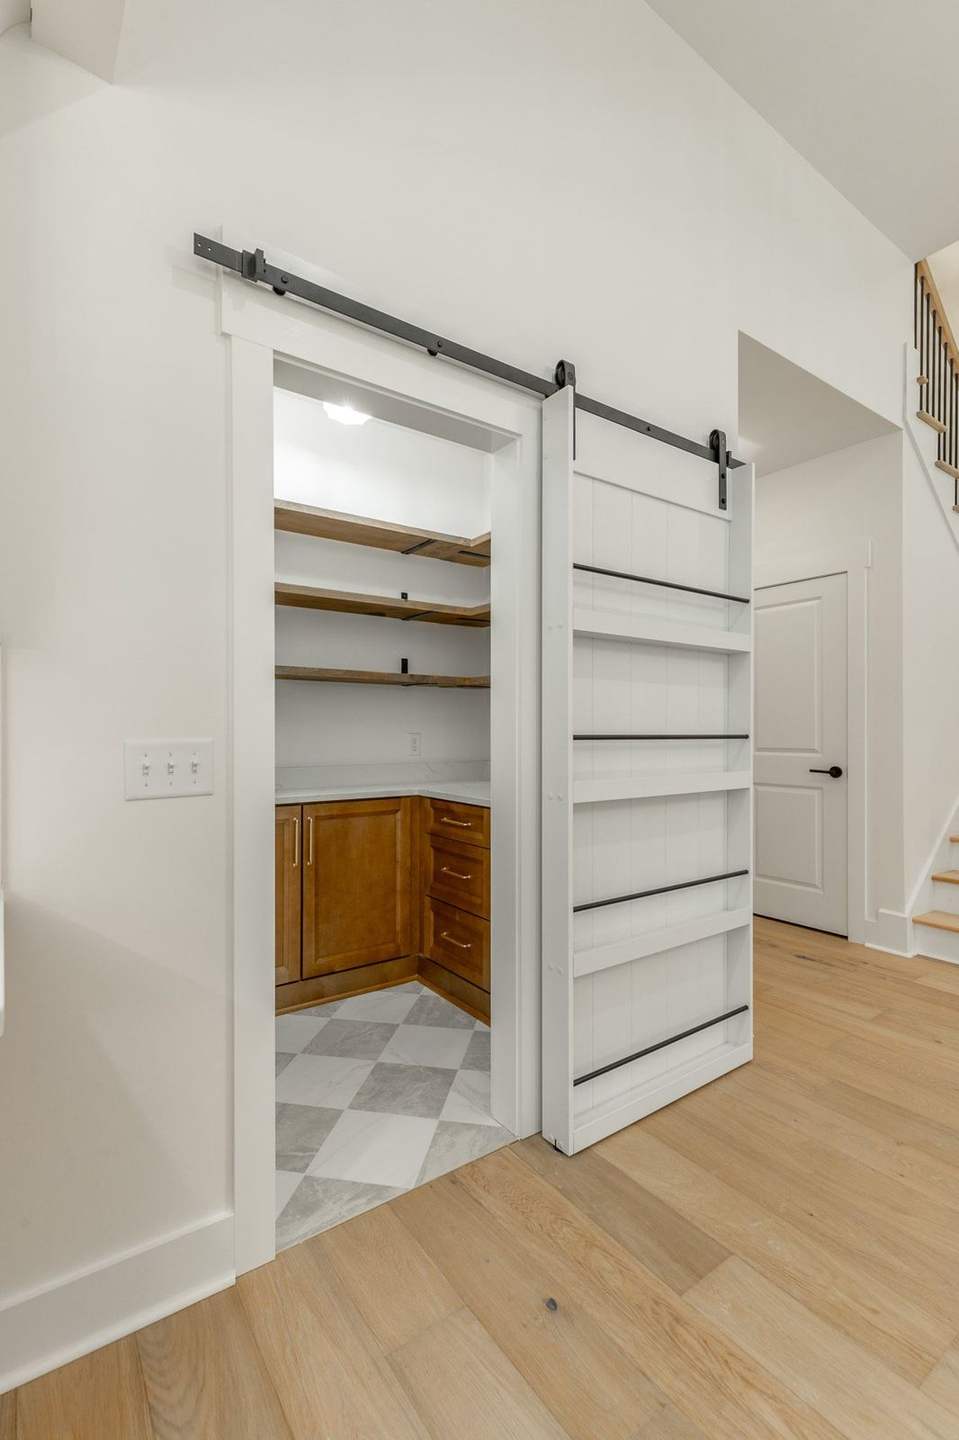
A stained wood island with a curved quartz top anchors the open plan, under oversized drum pendants. White uppers, warm lower cabinets, and a barn-door walk-in pantry keep everything close at hand.
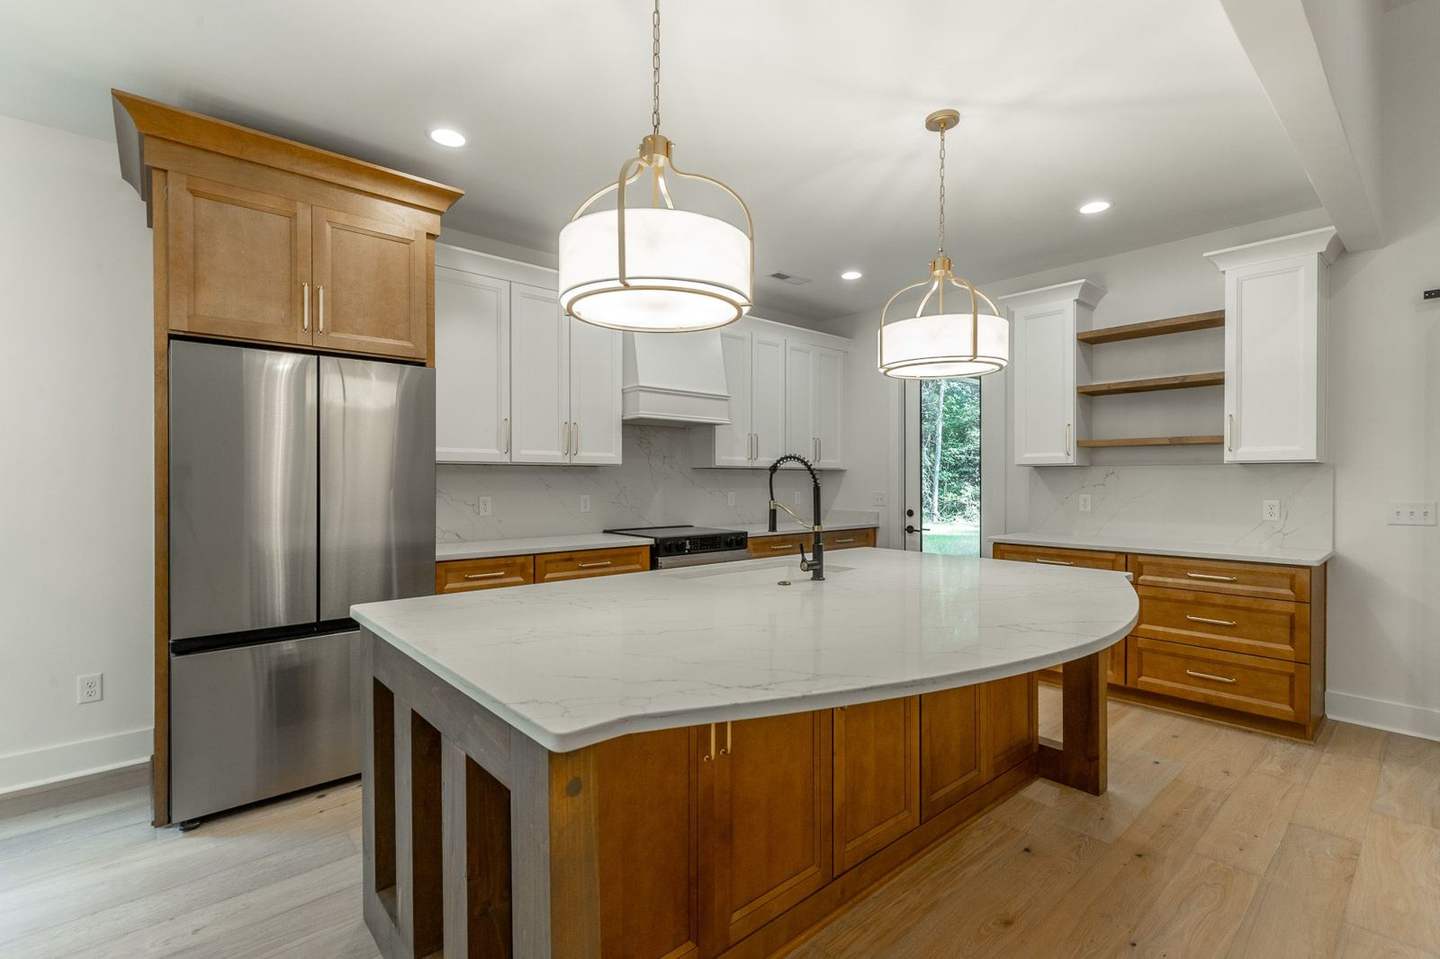
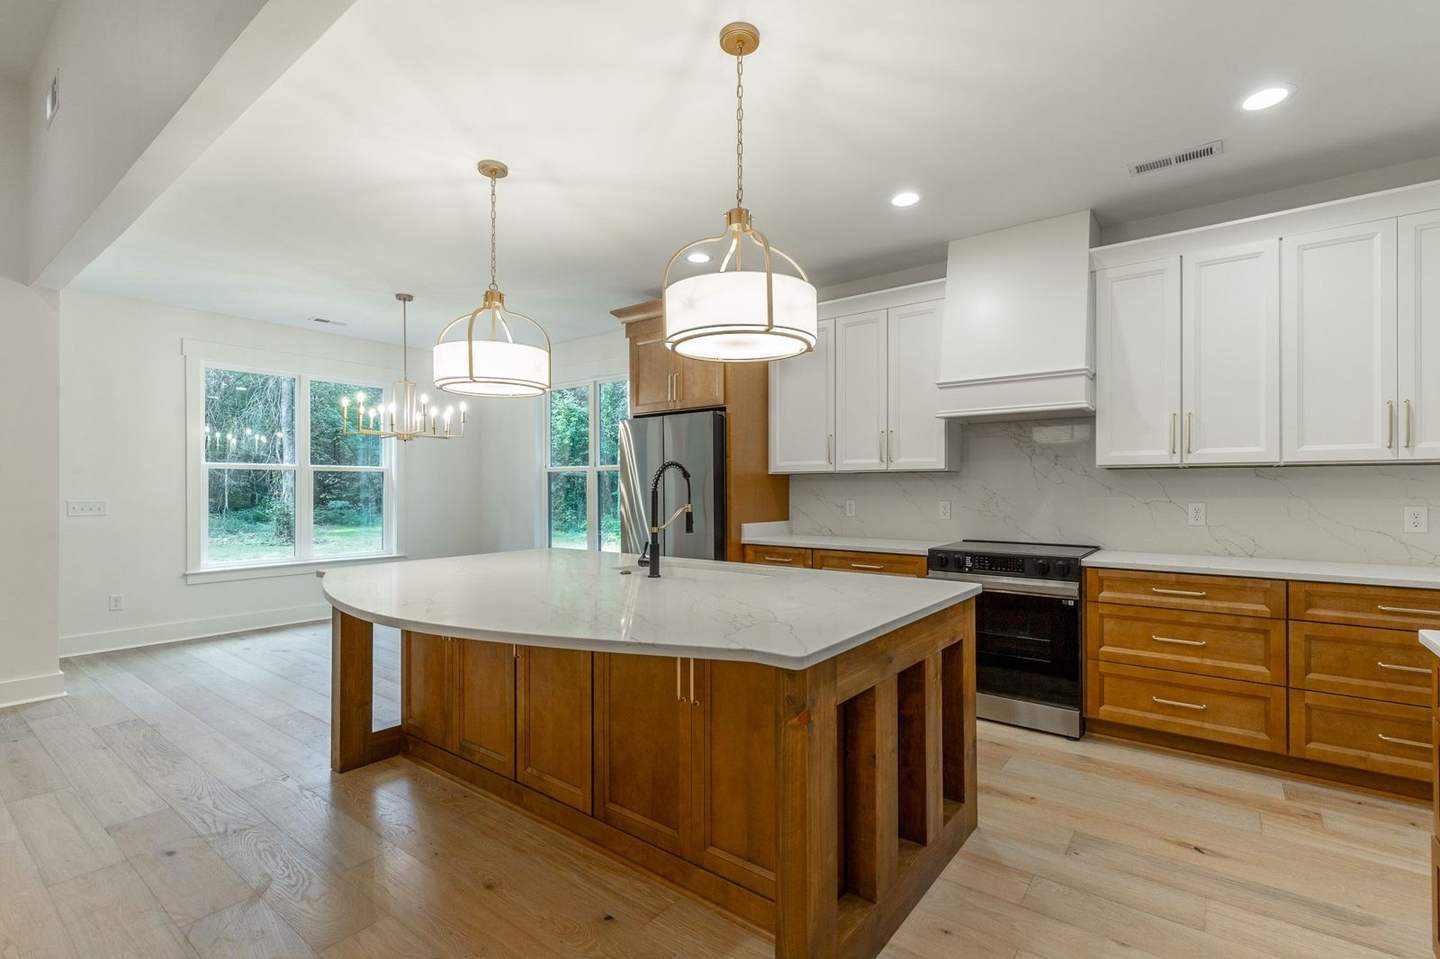
Kitchen with a curved quartz island on a stained wood base, drum pendants and open shelving
Island seating facing the range wall with a white plaster-style hood
Seating for the whole family
Range wall with white uppers and warm wood lower cabinets
Two-tone cabinetry
Walk-in pantry behind a white sliding barn door
Barn-door walk-in pantry
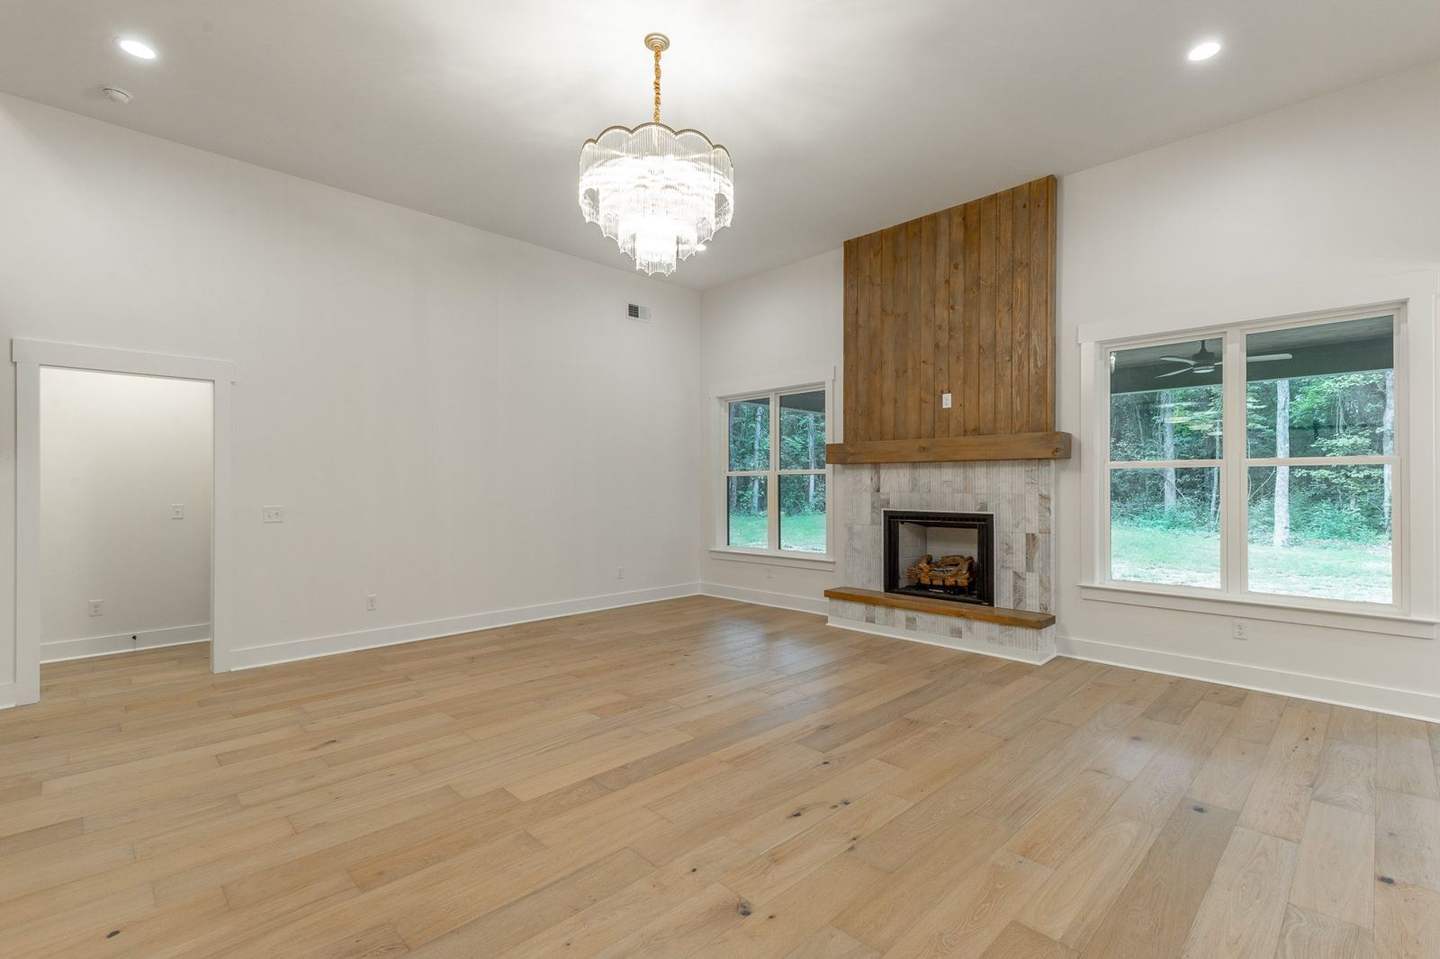
Living room with a floor-to-ceiling wood fireplace surround and crystal chandelier
Wood-clad fireplace in the living room
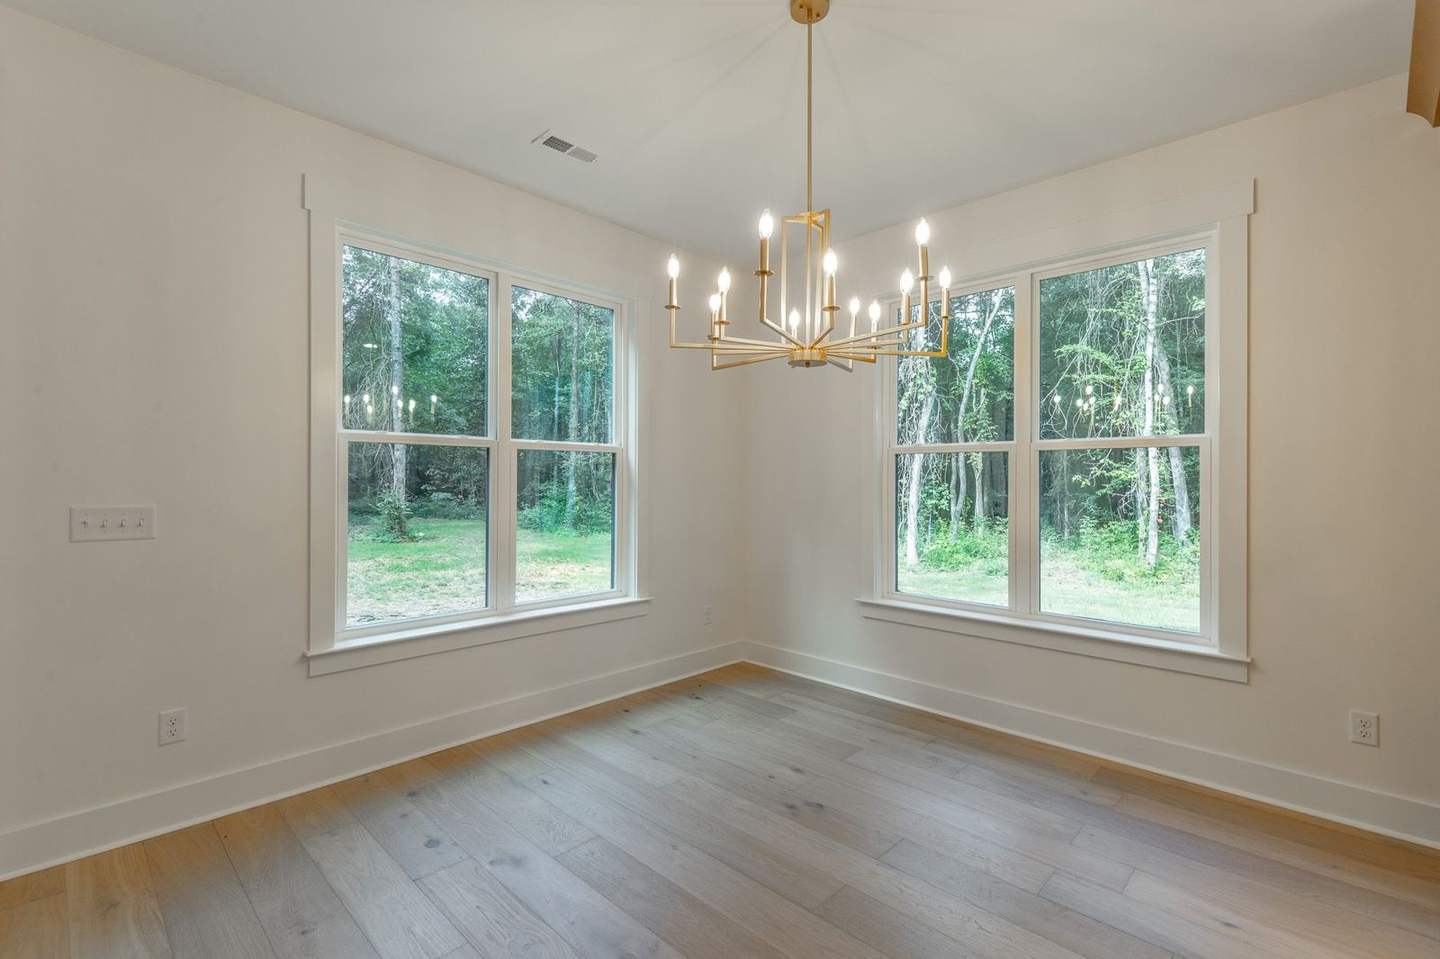
Dining room with a brass chandelier and corner windows onto the woods
Dining with a view of the trees

III. Retreat

A primary suite made for slow mornings.

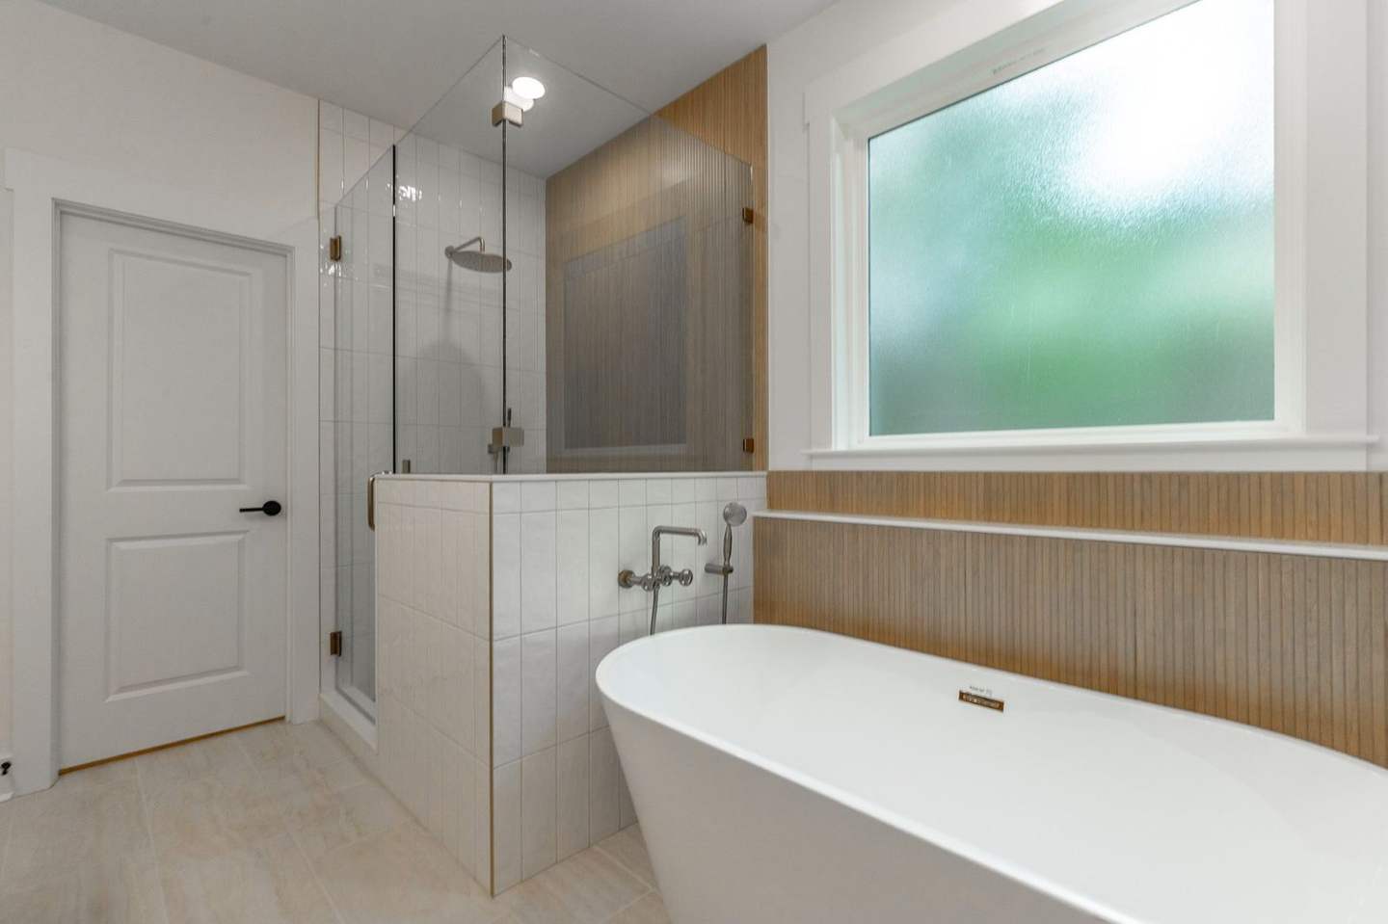
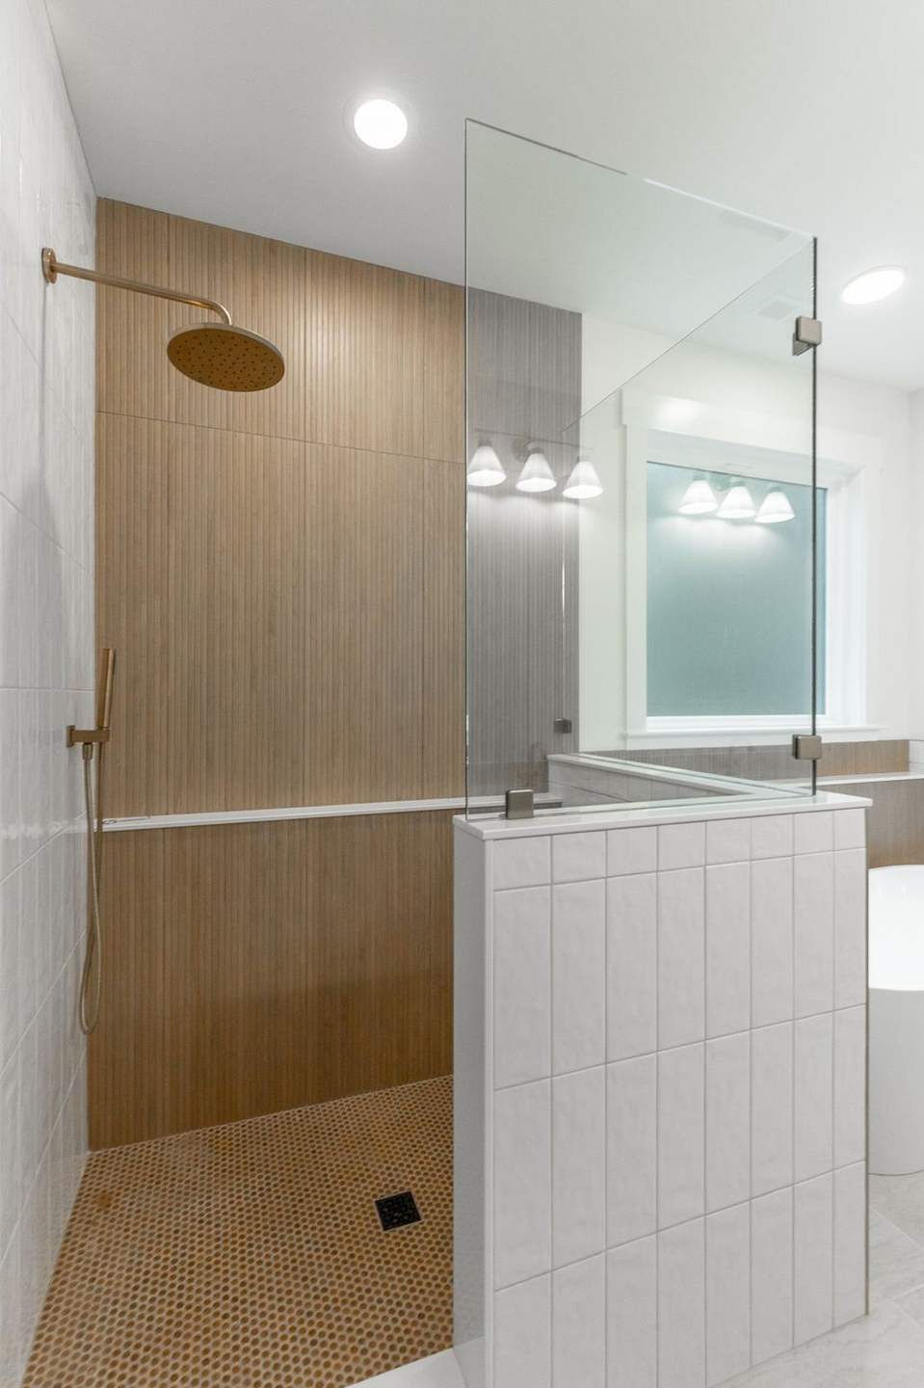
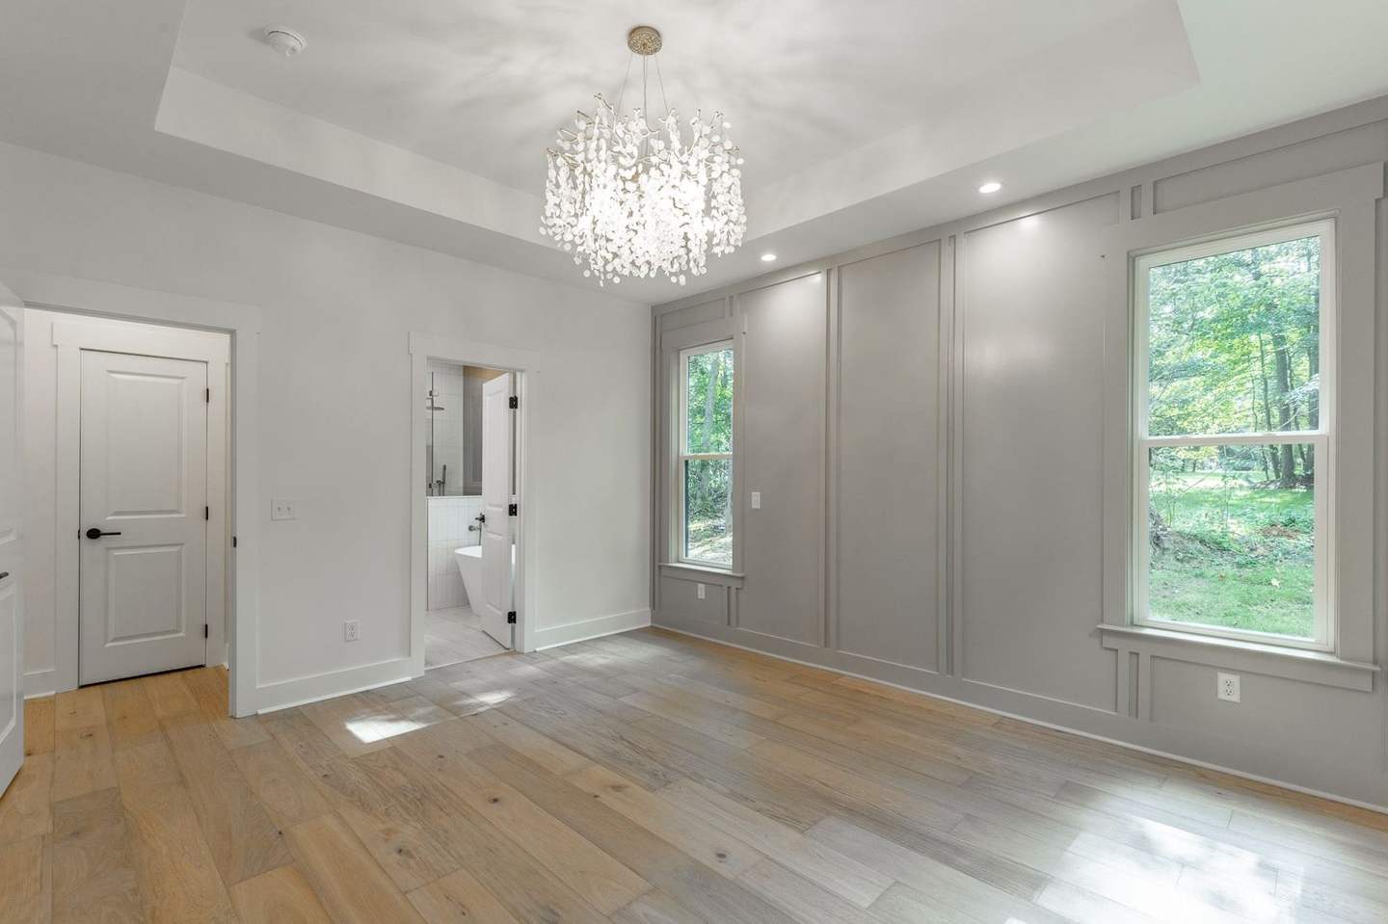
Paneled walls and a tray ceiling with a crystal chandelier set the tone. The bath pairs a freestanding soaking tub with a fluted wood accent wall and a glass-walled shower, and a walk-in closet keeps it all calm.
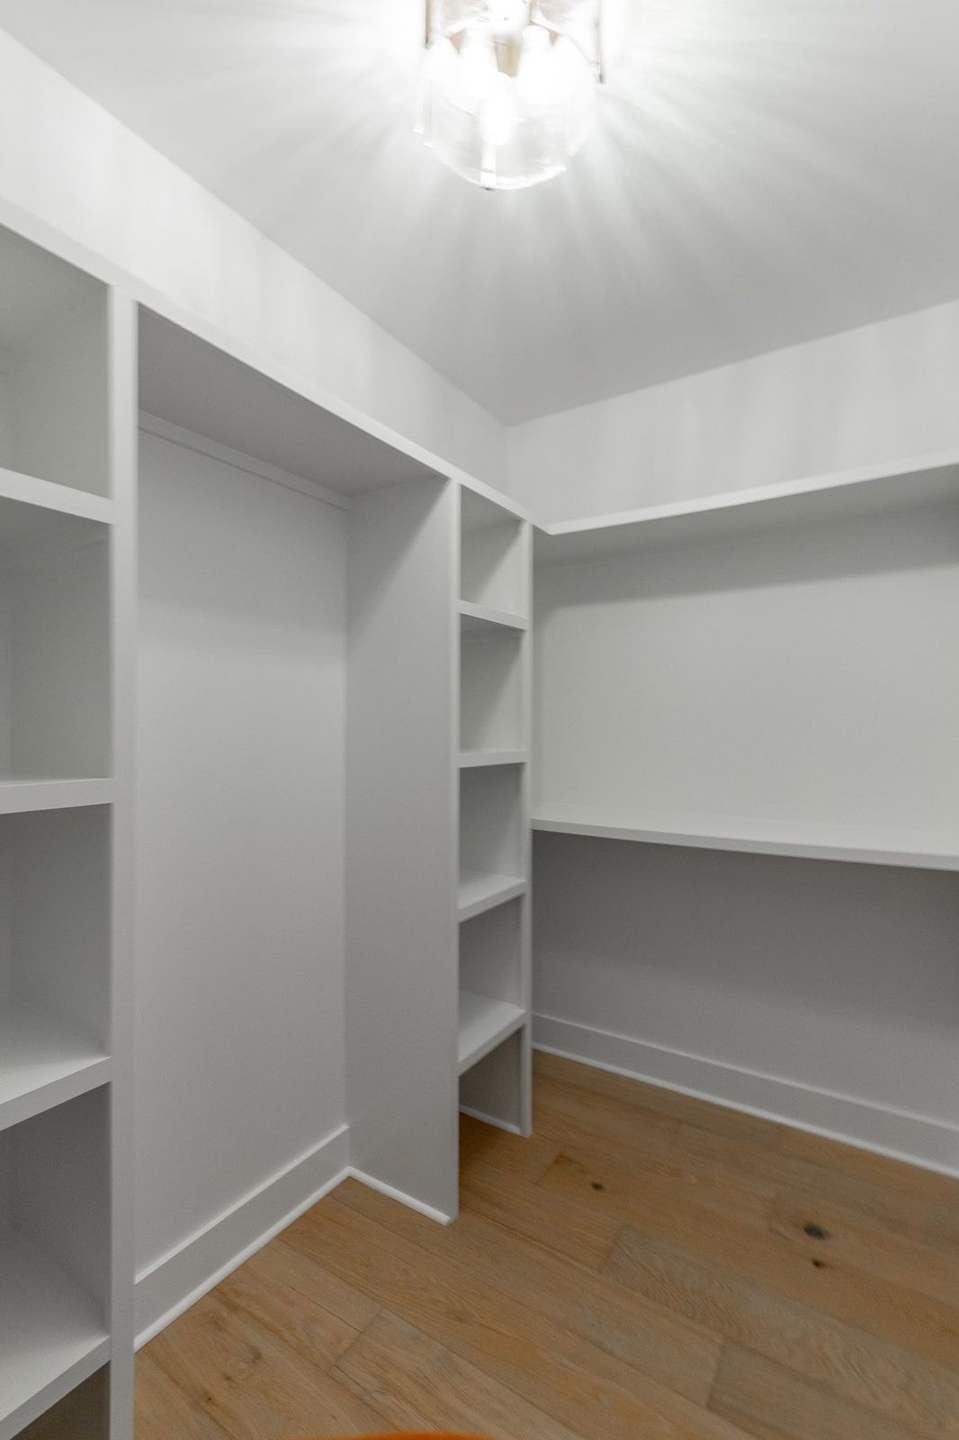
Walk-in closet with built-in shelving
Primary bedroom with paneled walls, tray ceiling and crystal chandelier
Freestanding soaking tub in front of a fluted wood accent wall Glass-walled shower with a wood-look tile wall
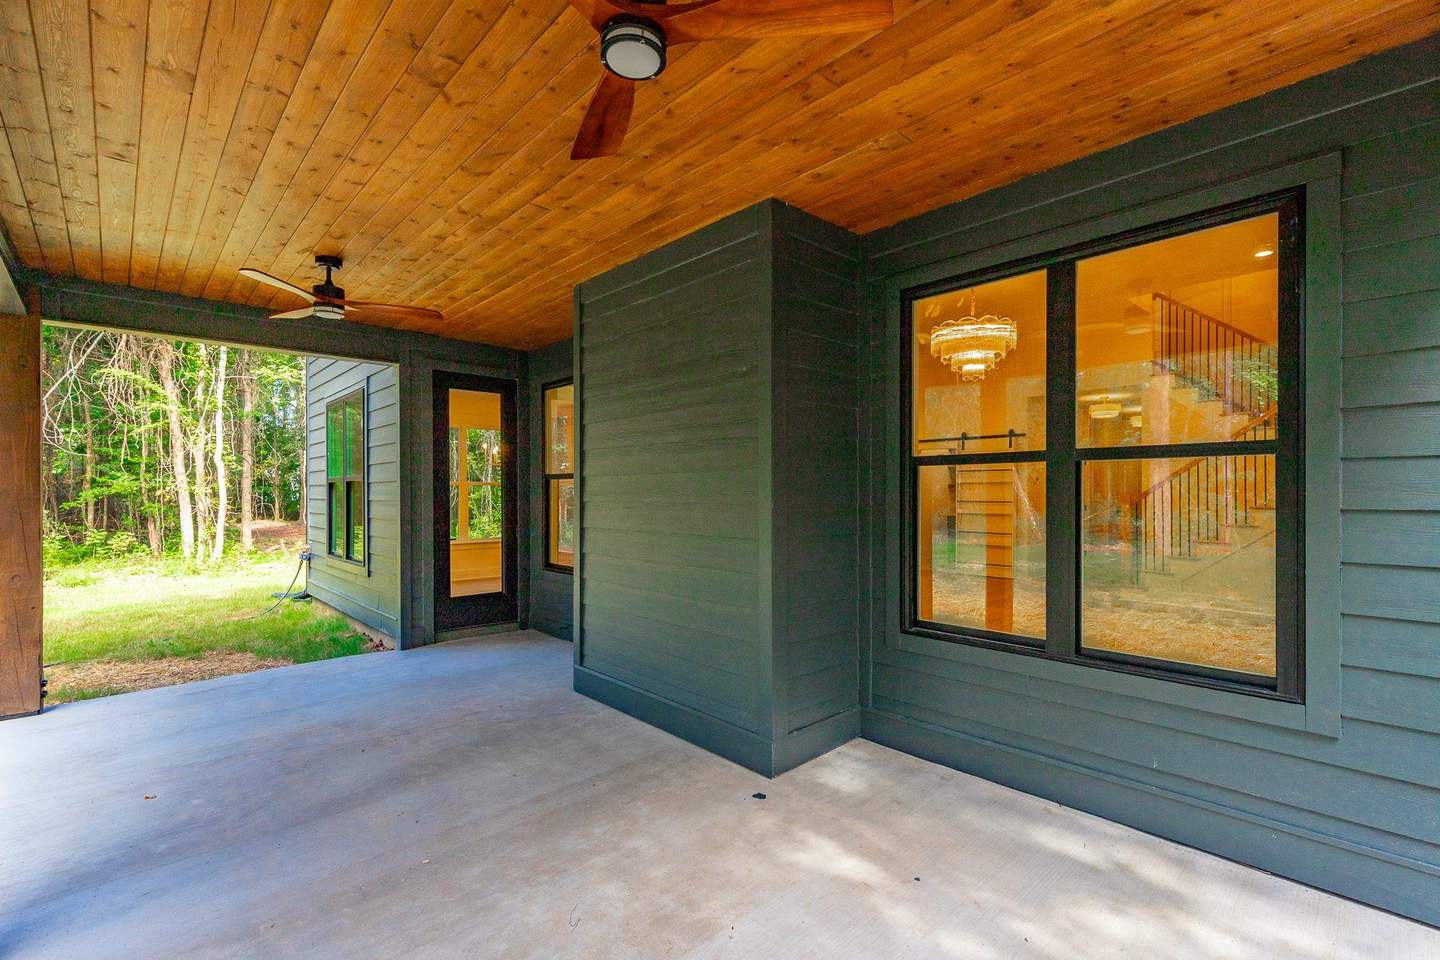
Covered porch with a cedar tongue-and-groove ceiling, navy siding and a lit window

IV. Outside

Porch season, all year long.

Warm cedar ceilings run the length of the porch, and a covered back patio opens straight onto the lawn and the woods beyond.
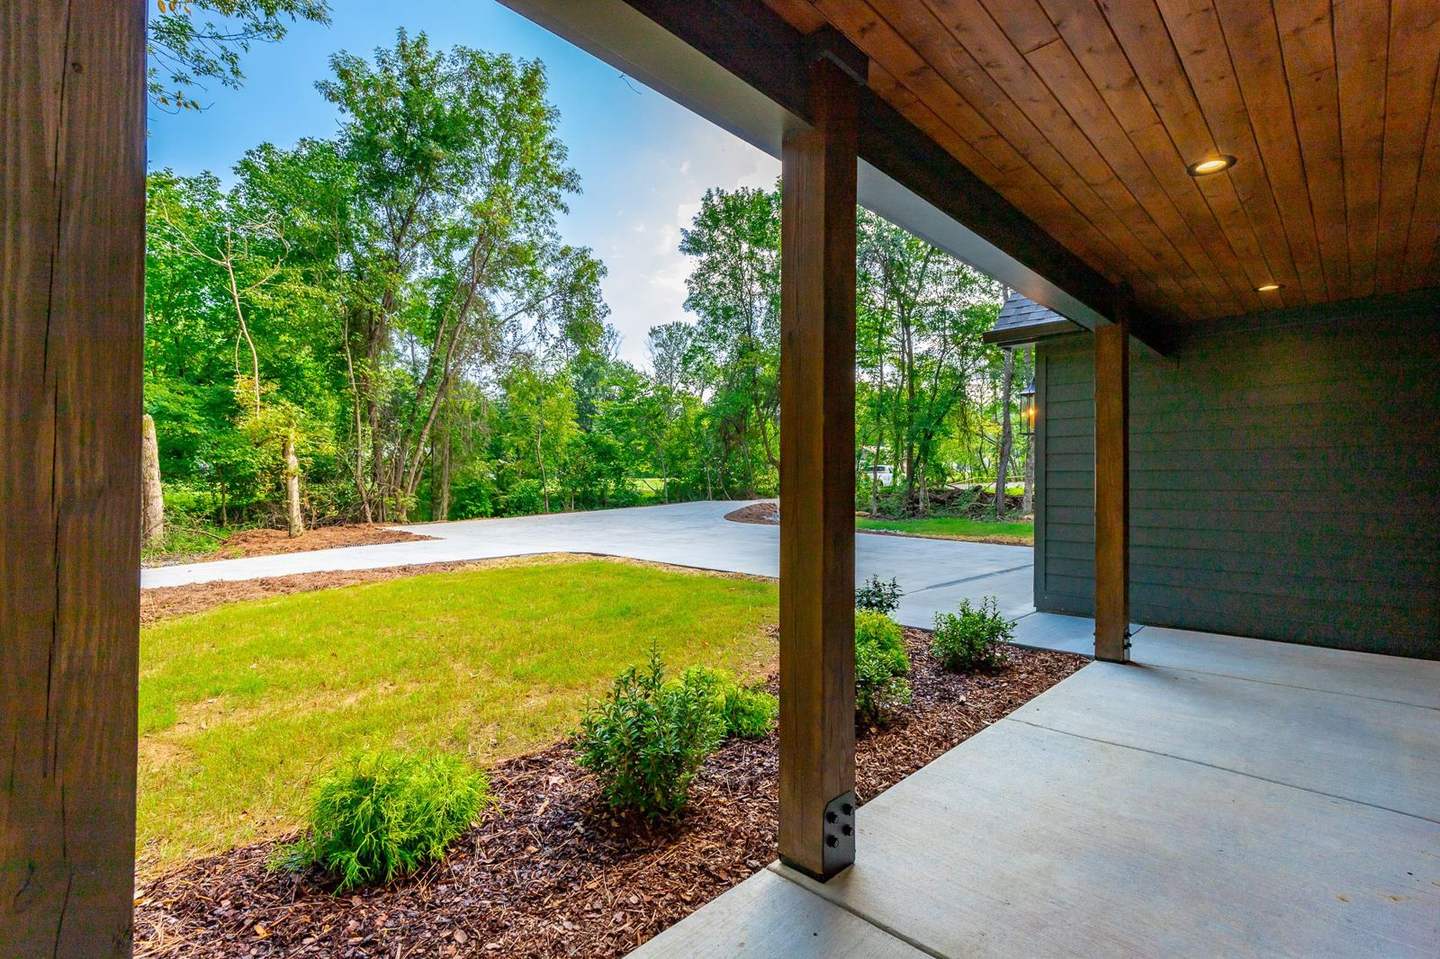
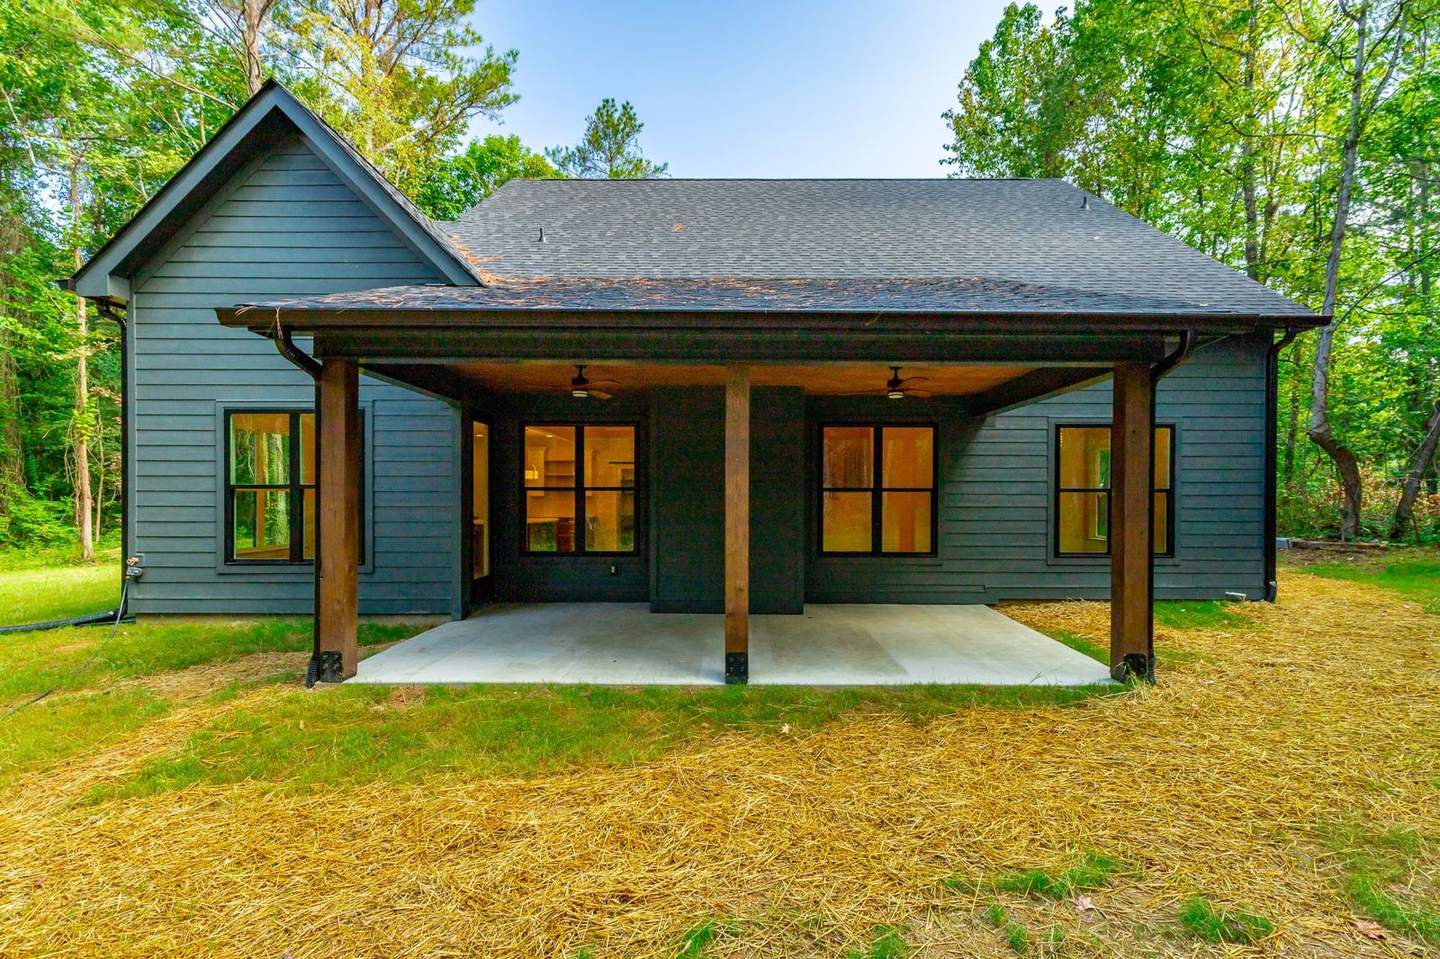
Front porch with cedar ceiling and timber posts looking out to the lawn Rear of the home with a timber-framed covered patio The navy farmhouse seen across the back lawn with pines behind

Love this one?
We'll make it yours.

Every Ohana home is custom. Bring this as a starting point and we'll shape it around your family, your budget and your land.
Call Dell · 423.400.0837 Email us
Next: The Black & White Farmhouse