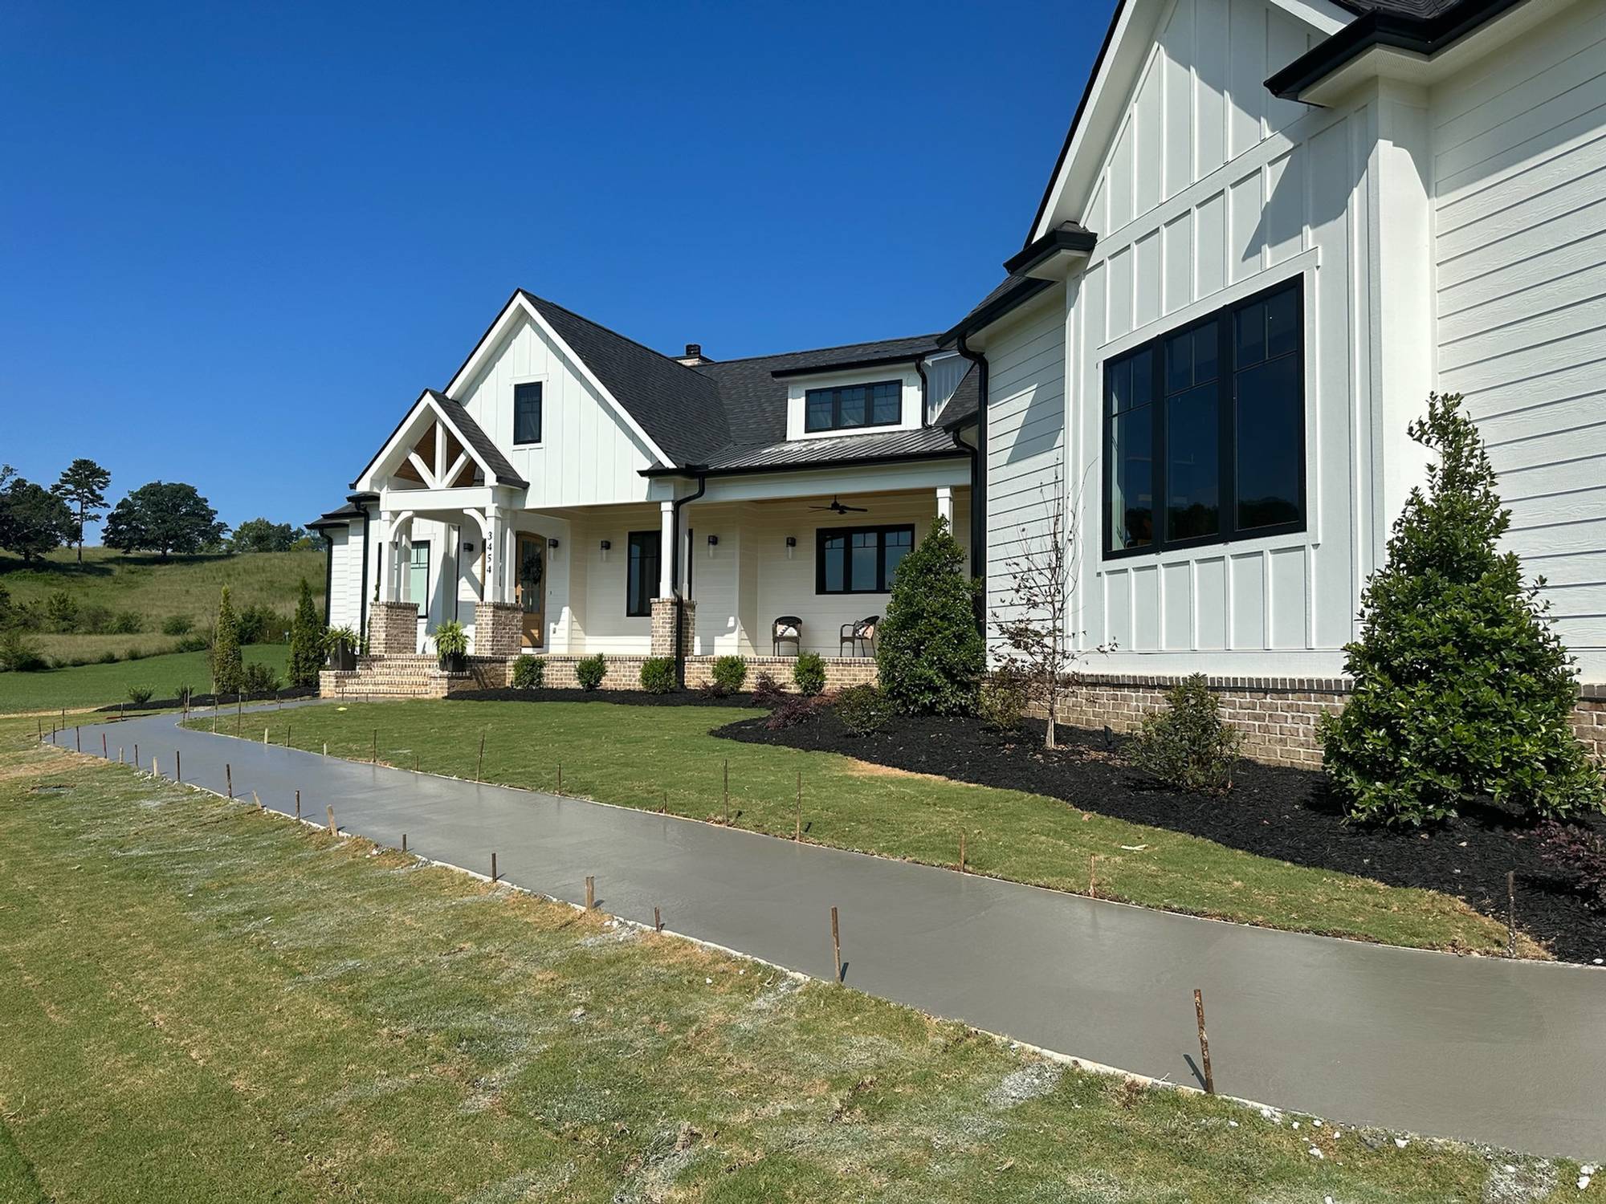

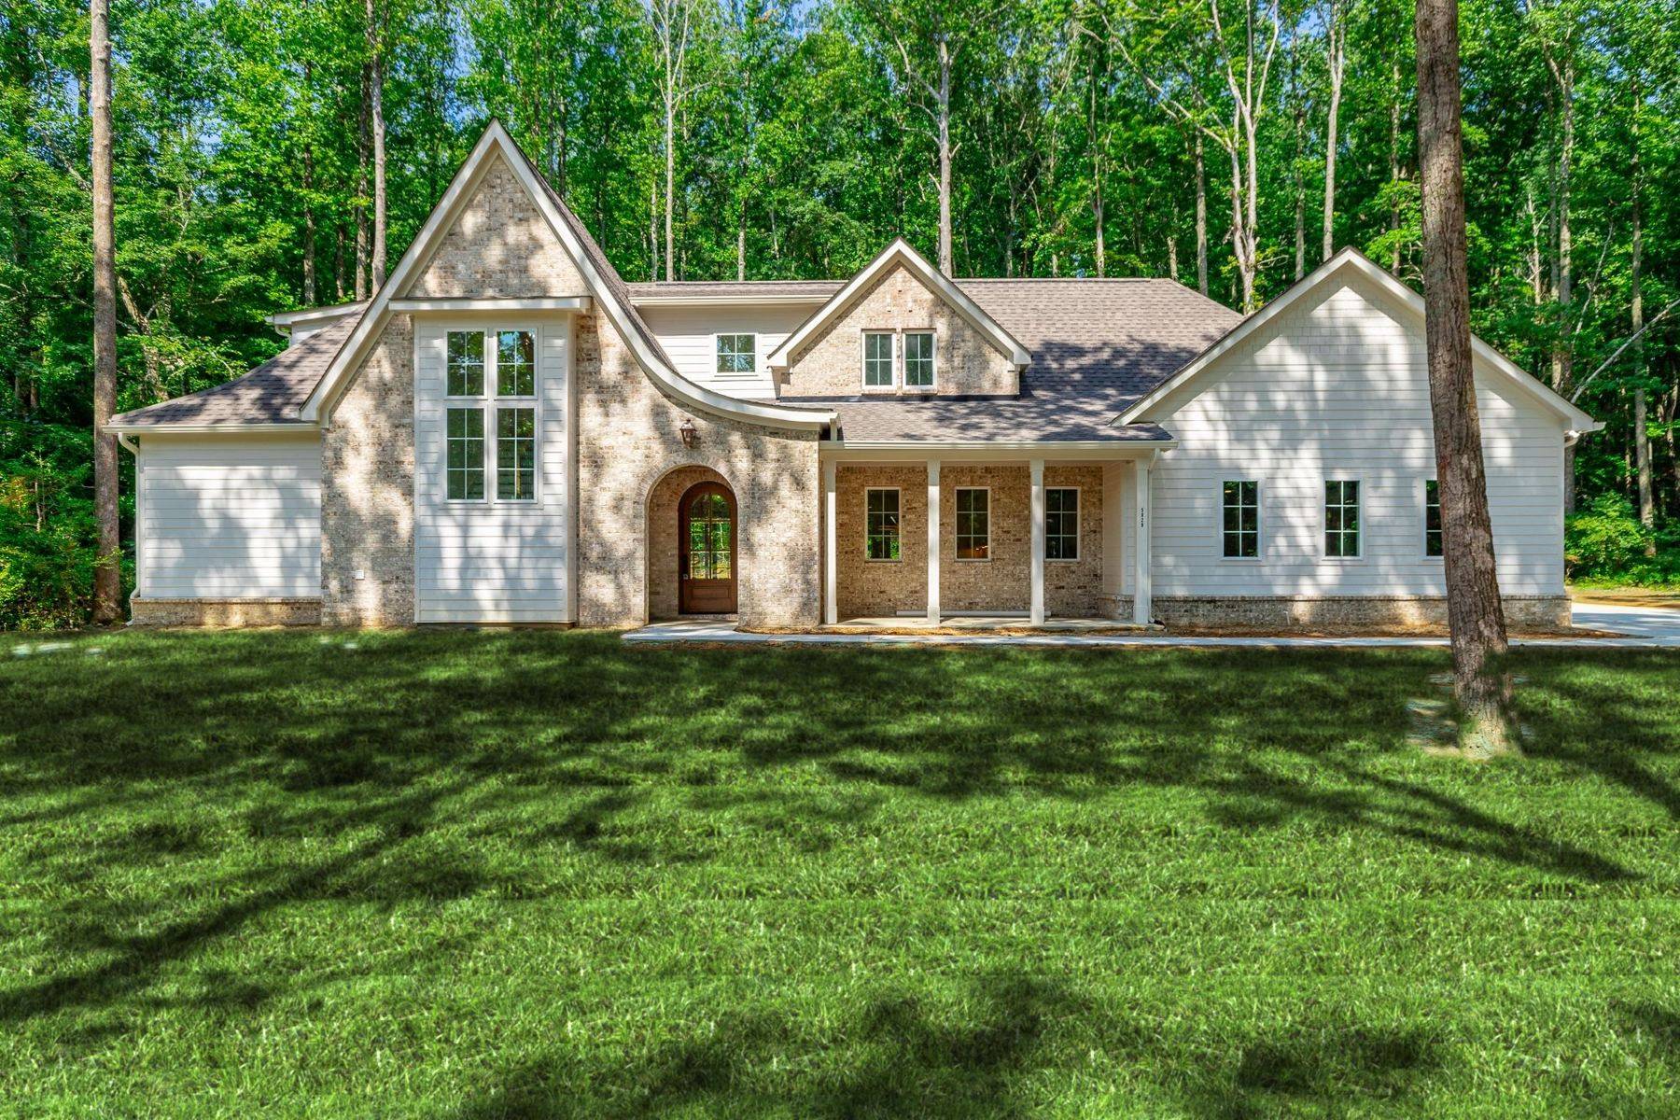
Front of the white board-and-batten farmhouse with a cedar-trimmed gable porch, green lawn and a front walk
← ALL HOMES

The Black & White Farmhouse

Crisp white siding, brick piers and a timber-trussed back porch looking out over open country, with a black-and-oak kitchen at its heart.

STYLE
Modern farmhouse
SETTING
Open country views
SQUARE FEET
3,700
BEDROOMS
4
BATHROOMS
4.5

I. Arrive

Arched oak doors and a bright front hall.

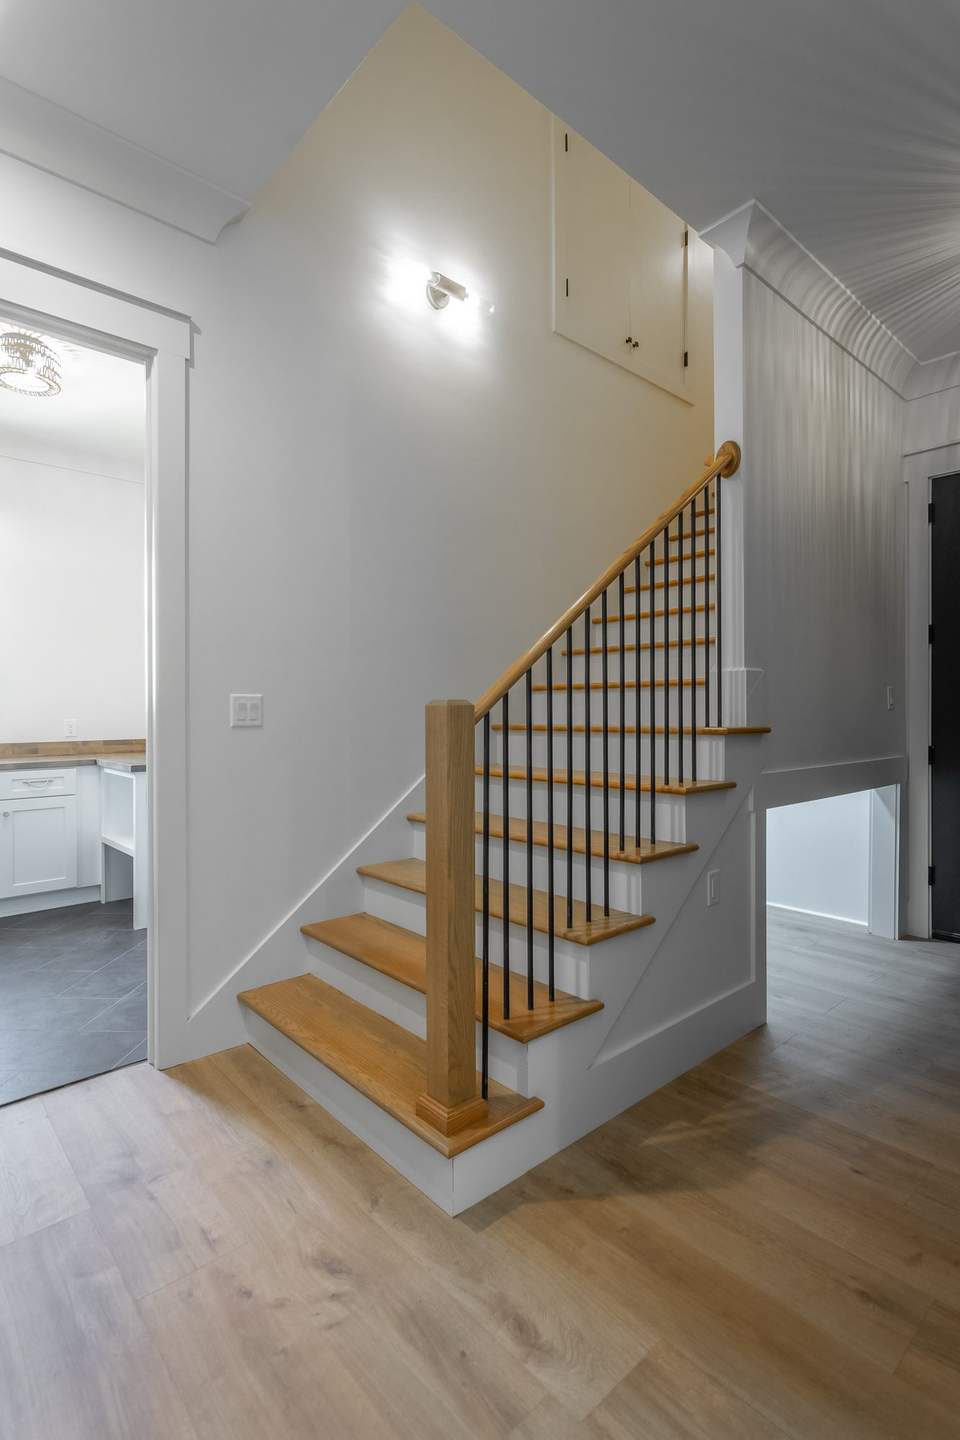
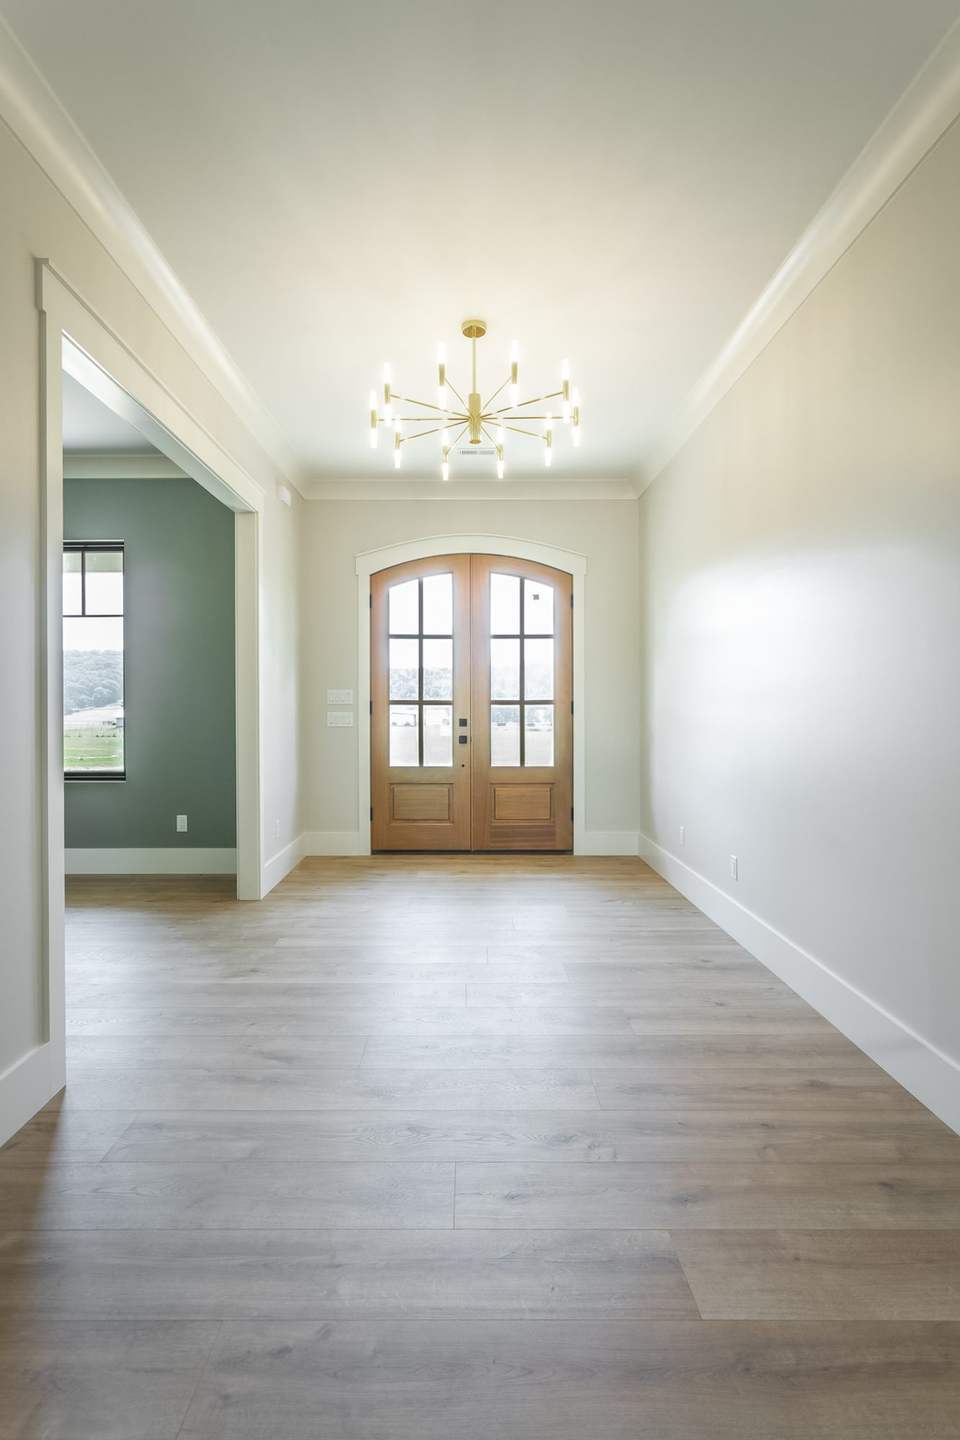
Double arched oak doors open under a brass chandelier. To one side, a sage-green dining room with tall windows; ahead, an oak staircase with black iron balusters.
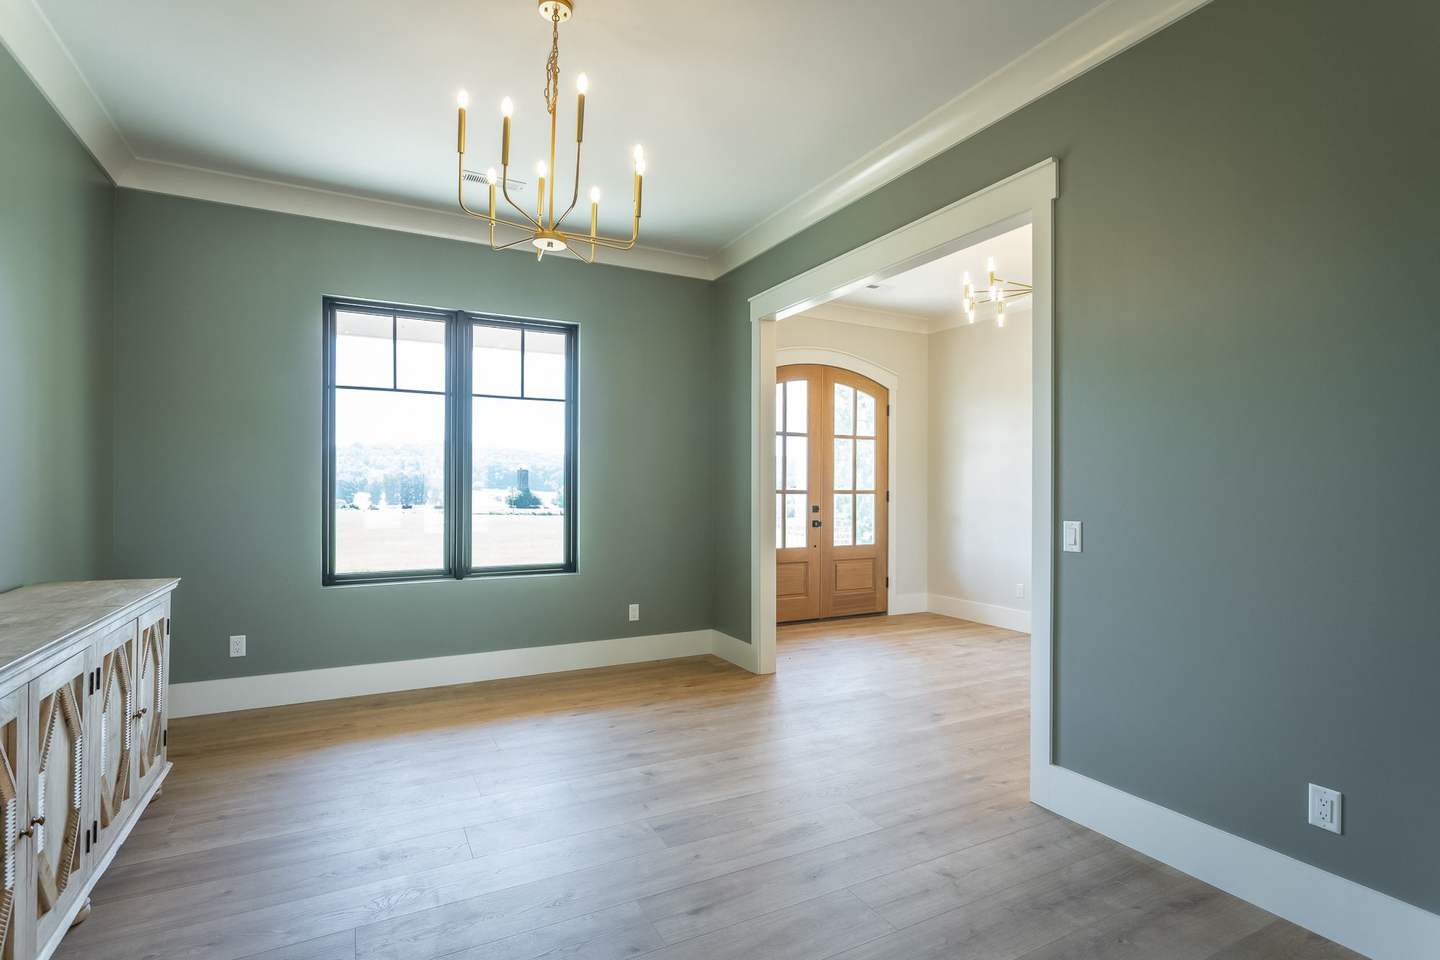
Sage-green dining room with a brass chandelier, looking toward the arched front doors
Arched double oak front doors at the end of a white hallway Oak staircase with black iron balusters

II. Gather

A great room under timber beams.

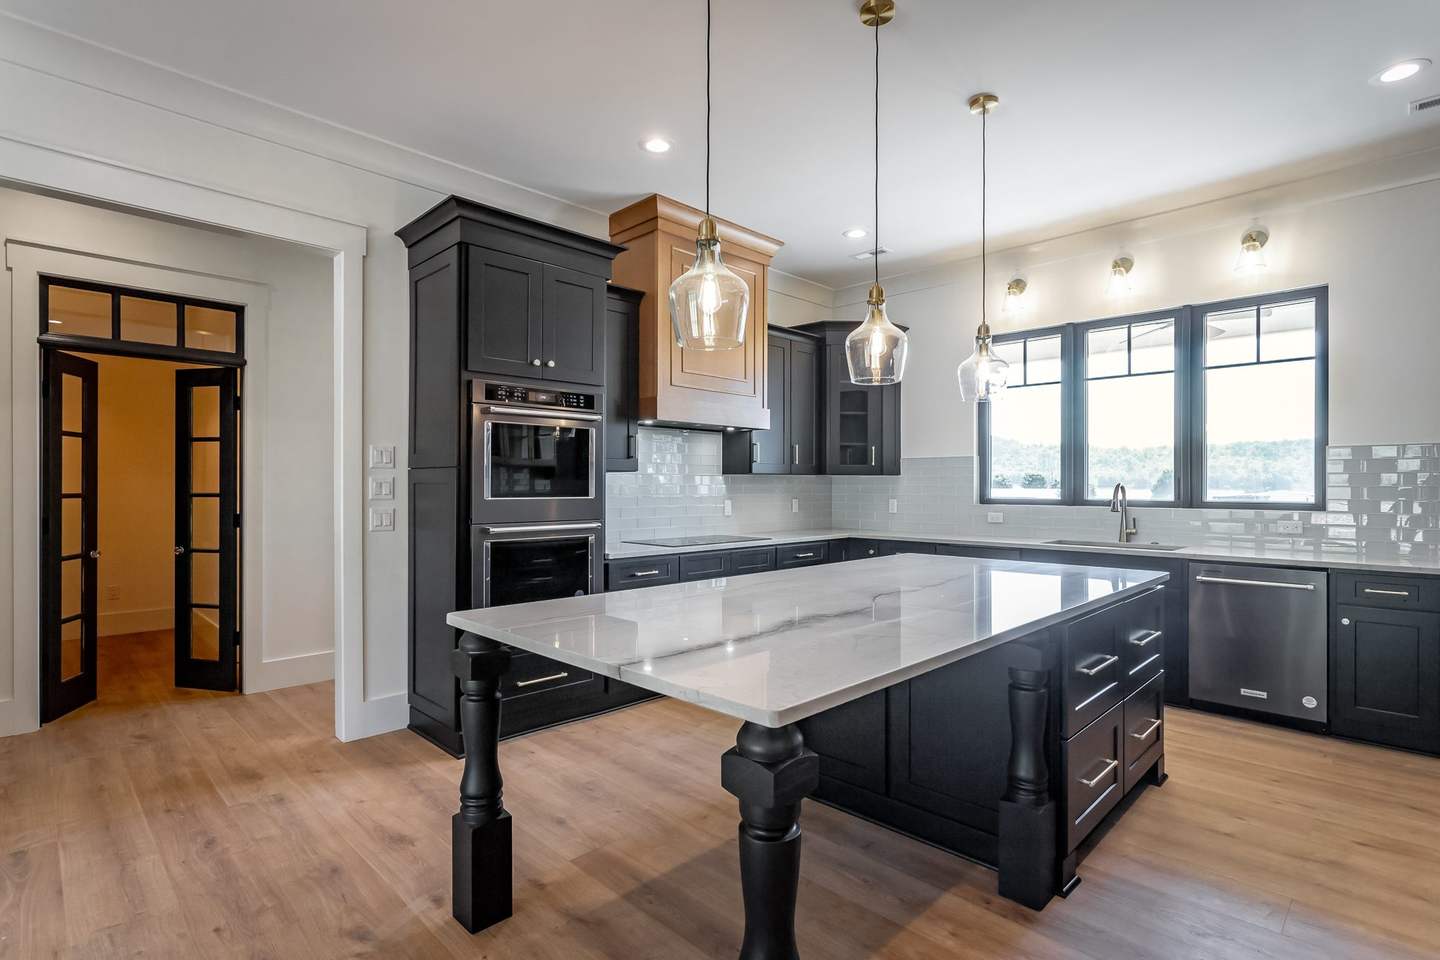
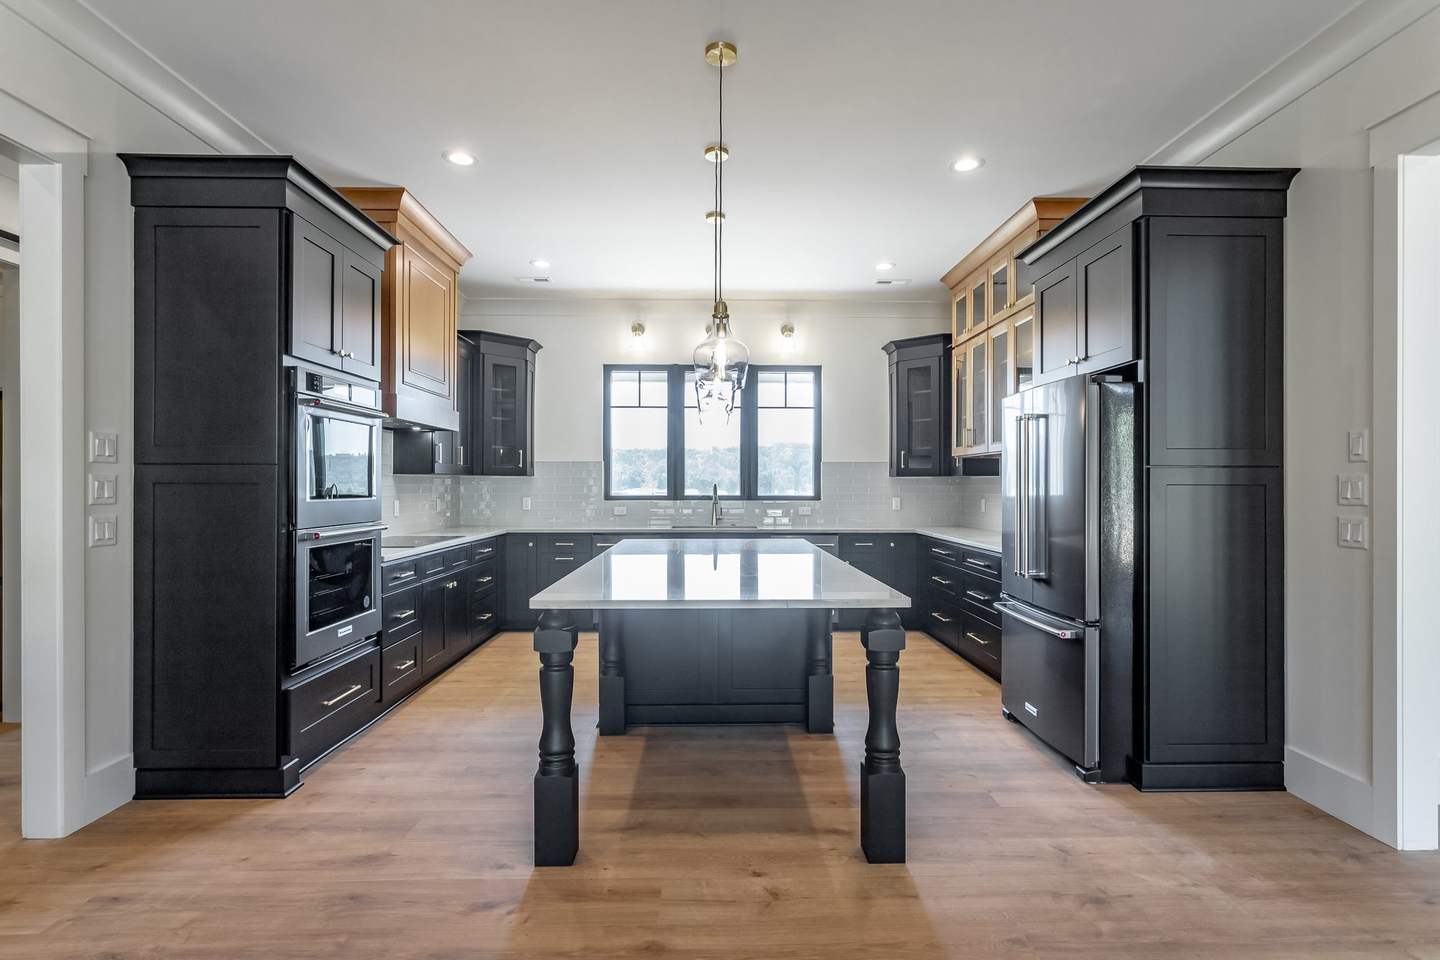
A vaulted ceiling with rough-sawn beams rises over a dark shiplap fireplace and brick hearth, with a wall of black-framed windows behind. The kitchen pairs black cabinetry with oak accents and a marble-topped island on turned legs.
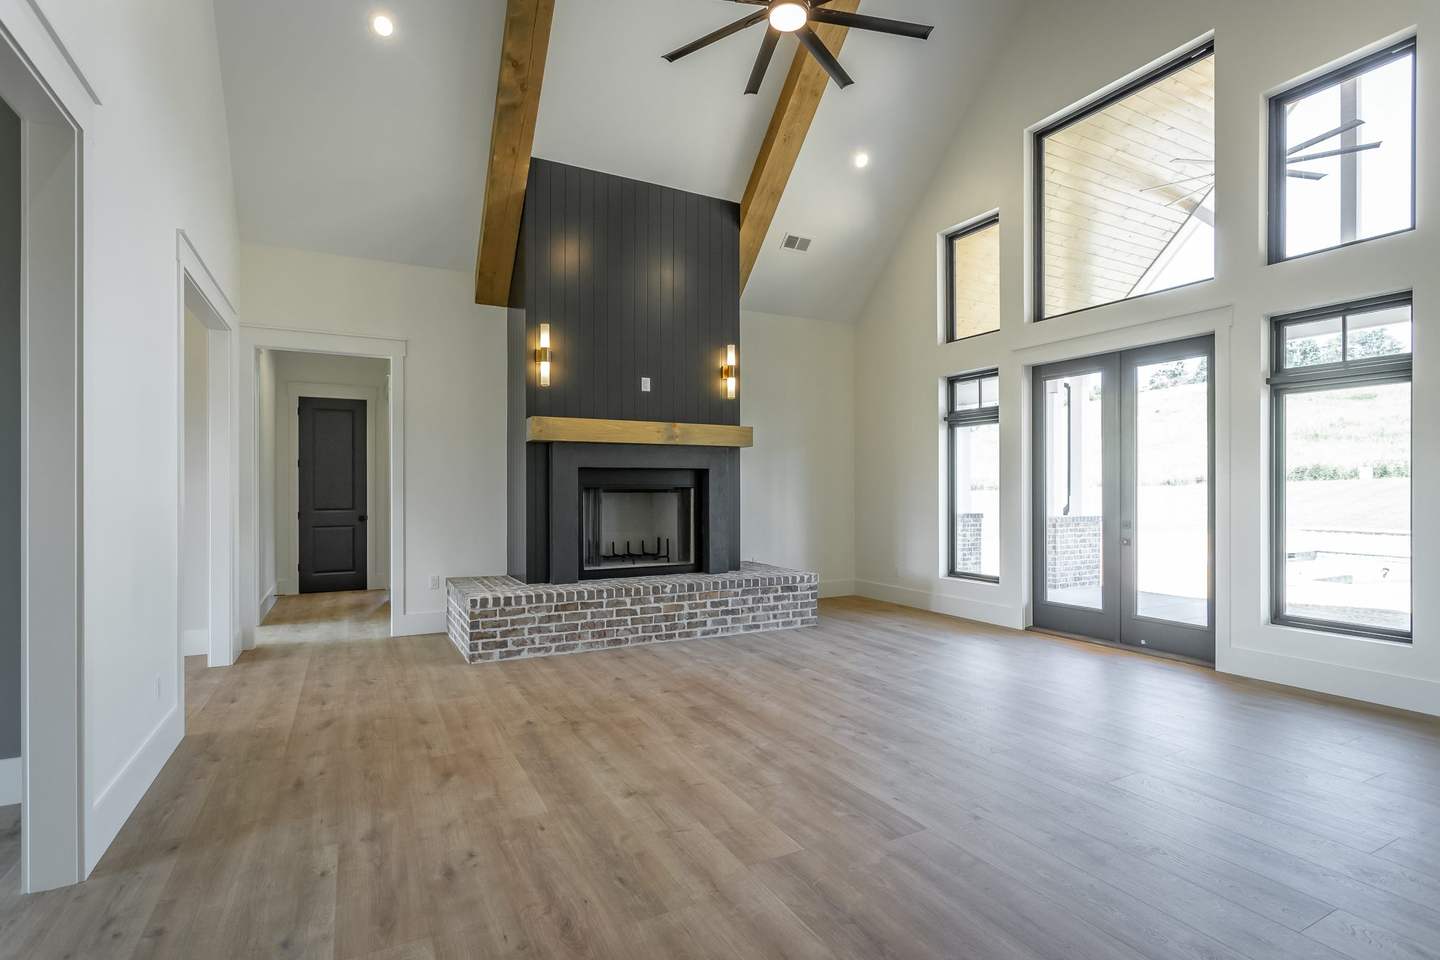
Vaulted great room with timber beams, a dark shiplap fireplace and a wall of windows
Black kitchen with tall cabinets, a center island and a window wall
Black cabinetry, floor to ceiling
Marble island on turned furniture legs under glass pendants
A marble island on turned legs
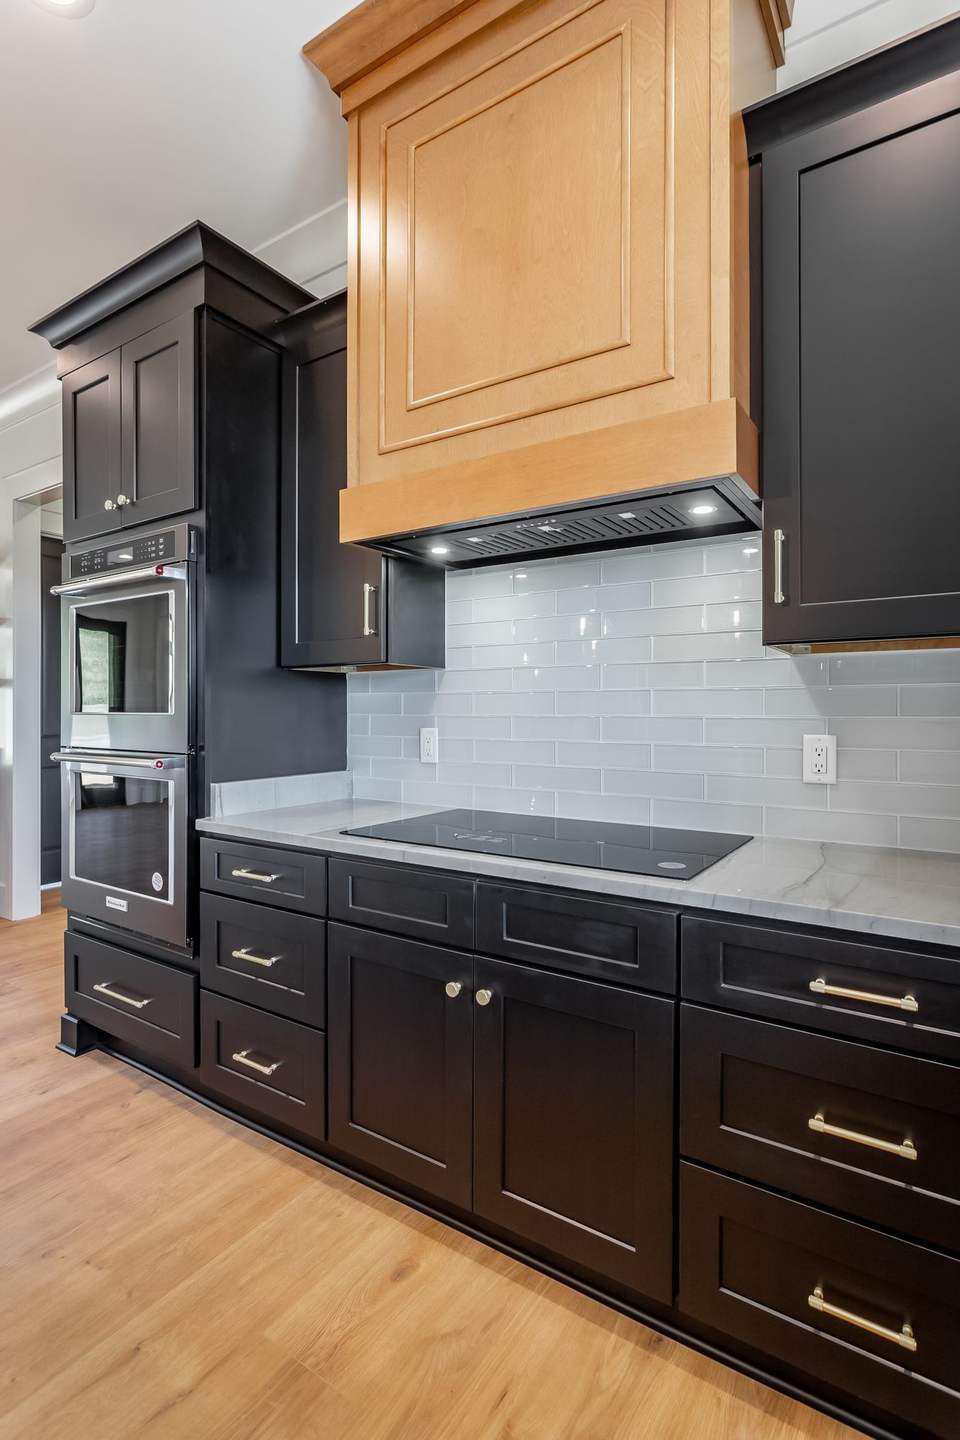
Oak range hood over a cooktop with black cabinets and double ovens
Oak hood & double ovens
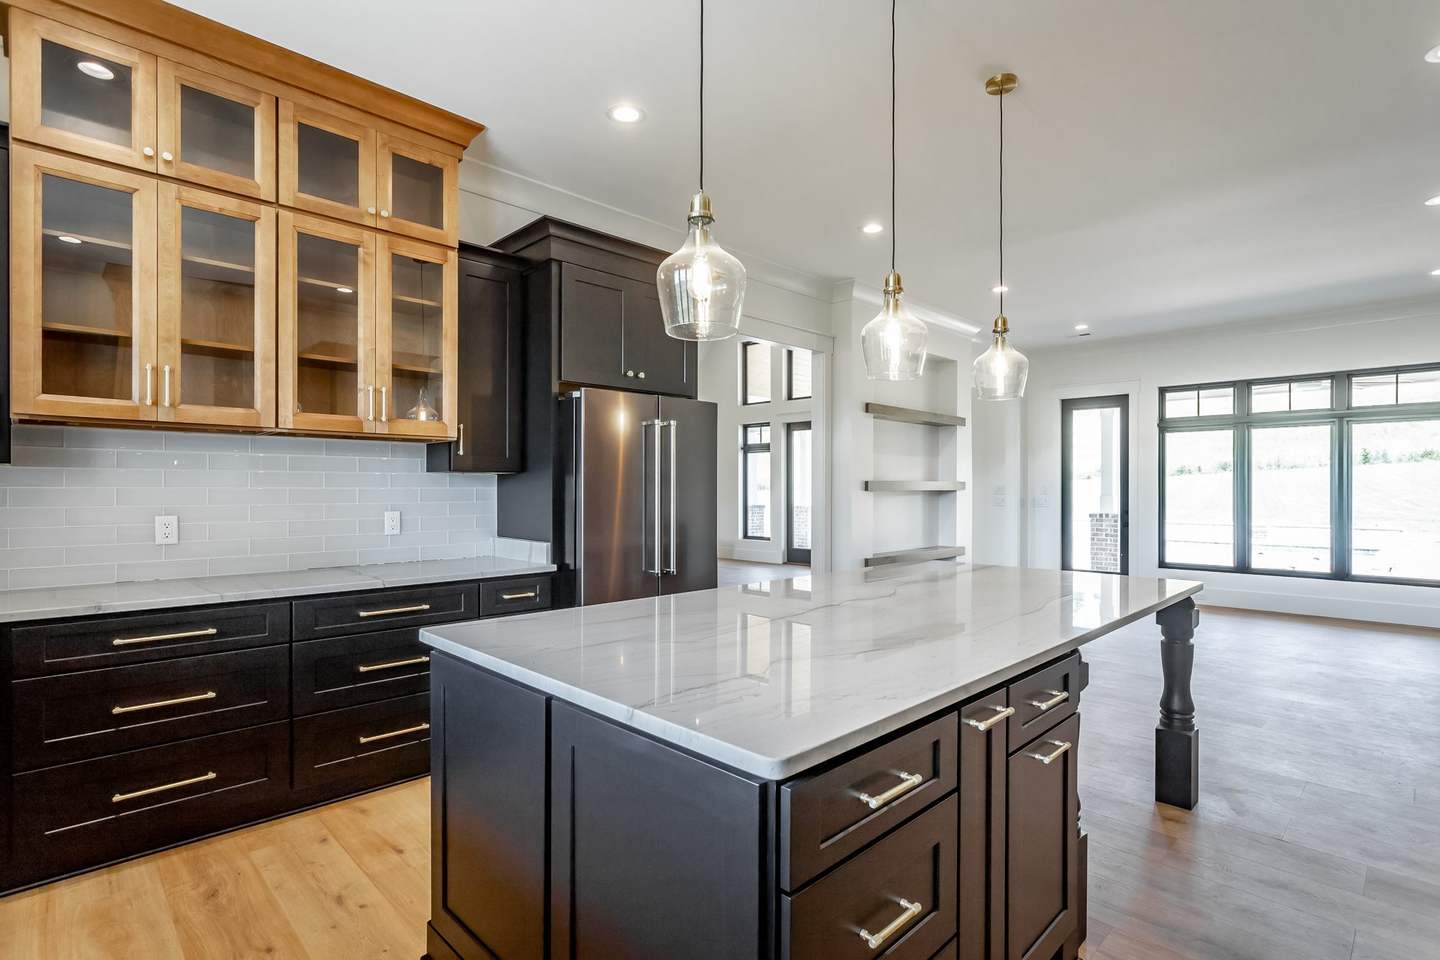
Glass-front oak upper cabinets over black lowers, with the island in front
Glass-front oak uppers
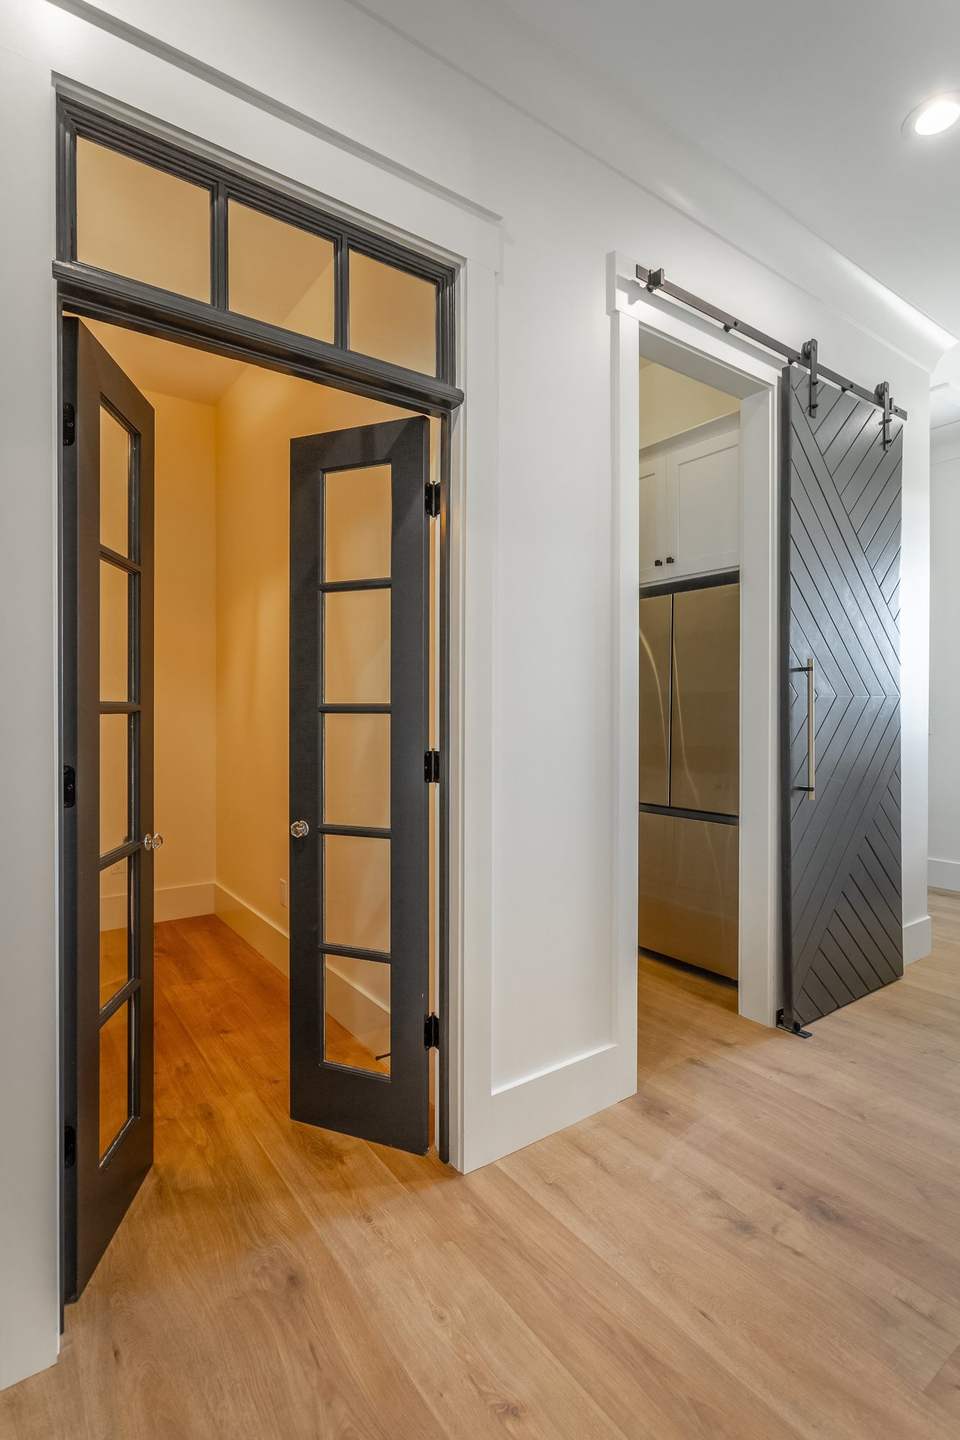
Glass-paneled pantry door beside a black barn door
Glass-door pantry & barn door

III. Retreat

A primary suite with a view.

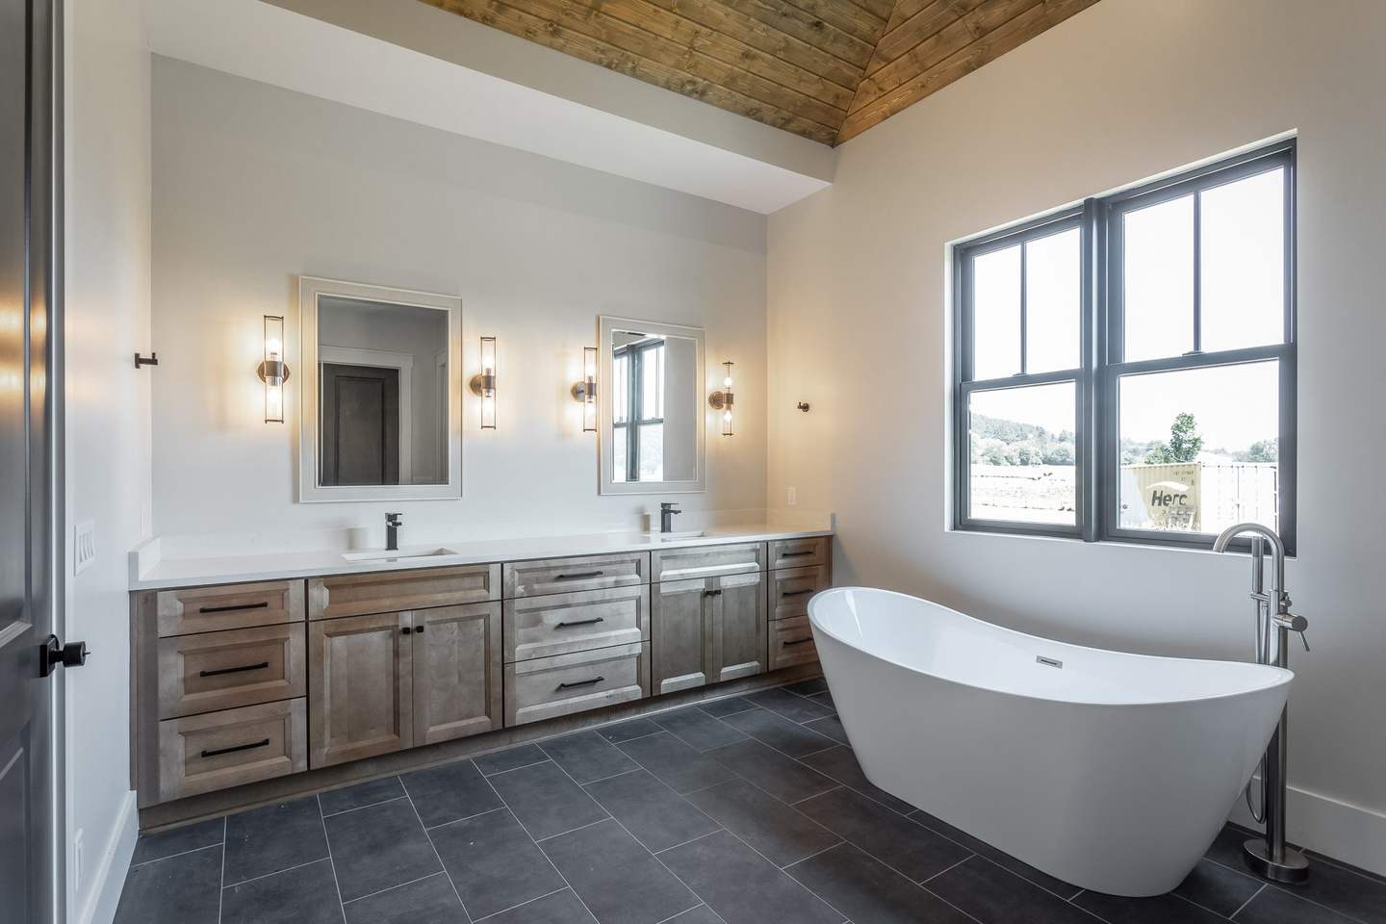
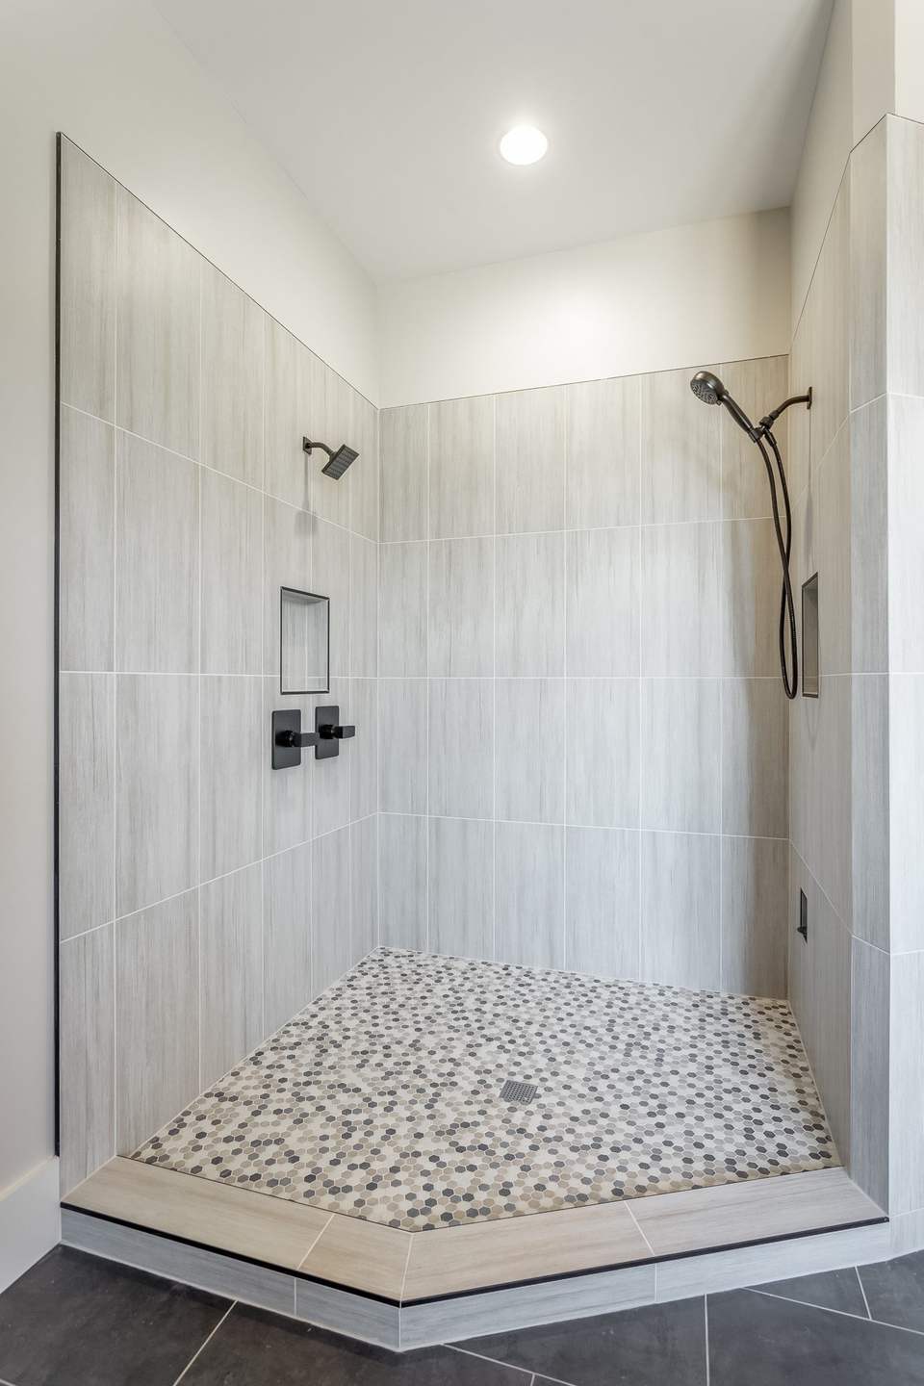
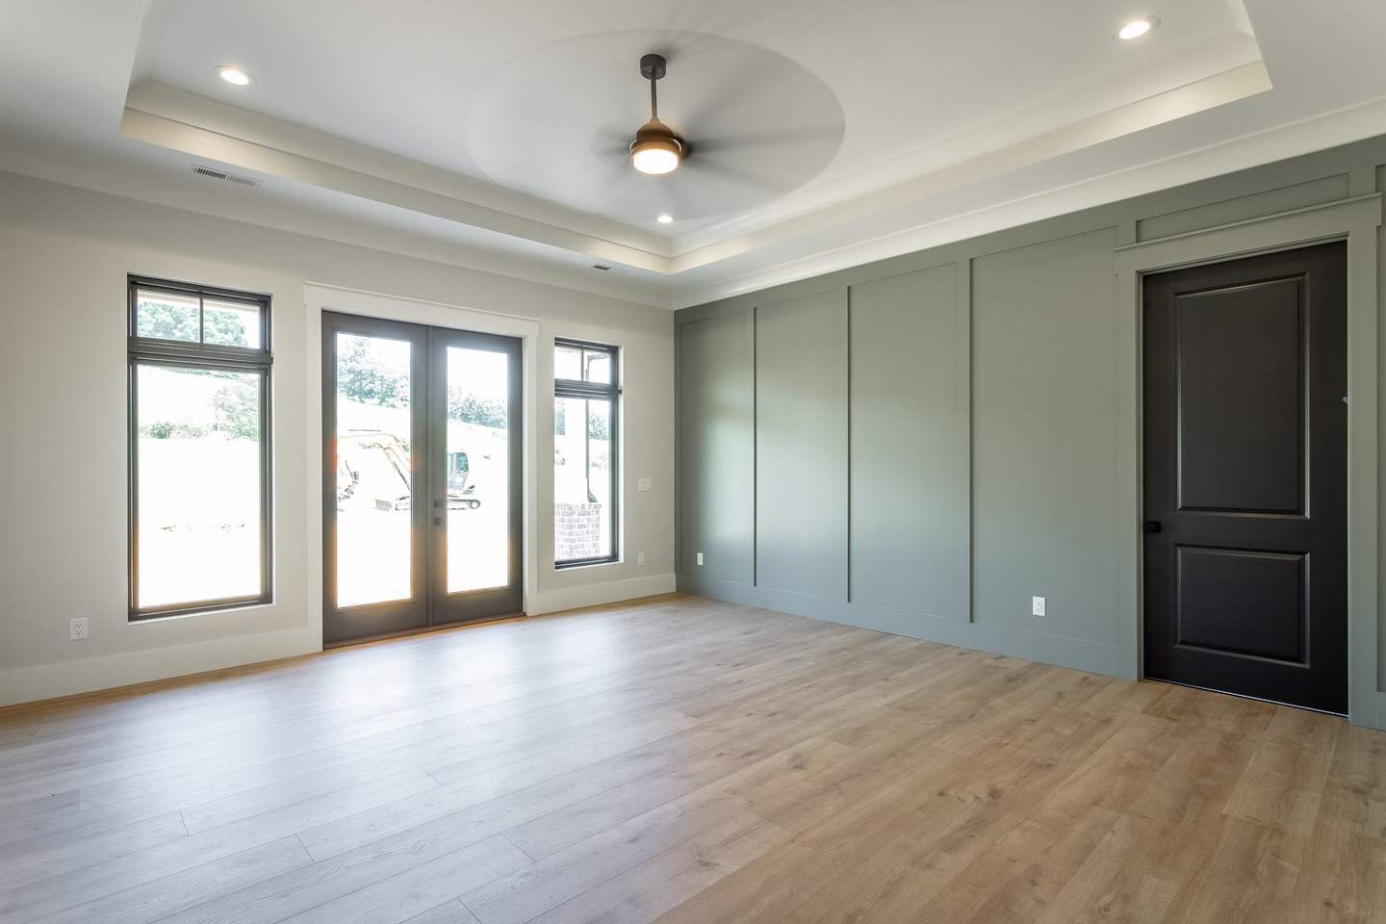
Sage board-and-batten walls and a tray ceiling frame French doors to the porch. The bath has a wood-planked ceiling, a long two-sink vanity, a freestanding tub under the window and a pebble-floored walk-in shower.
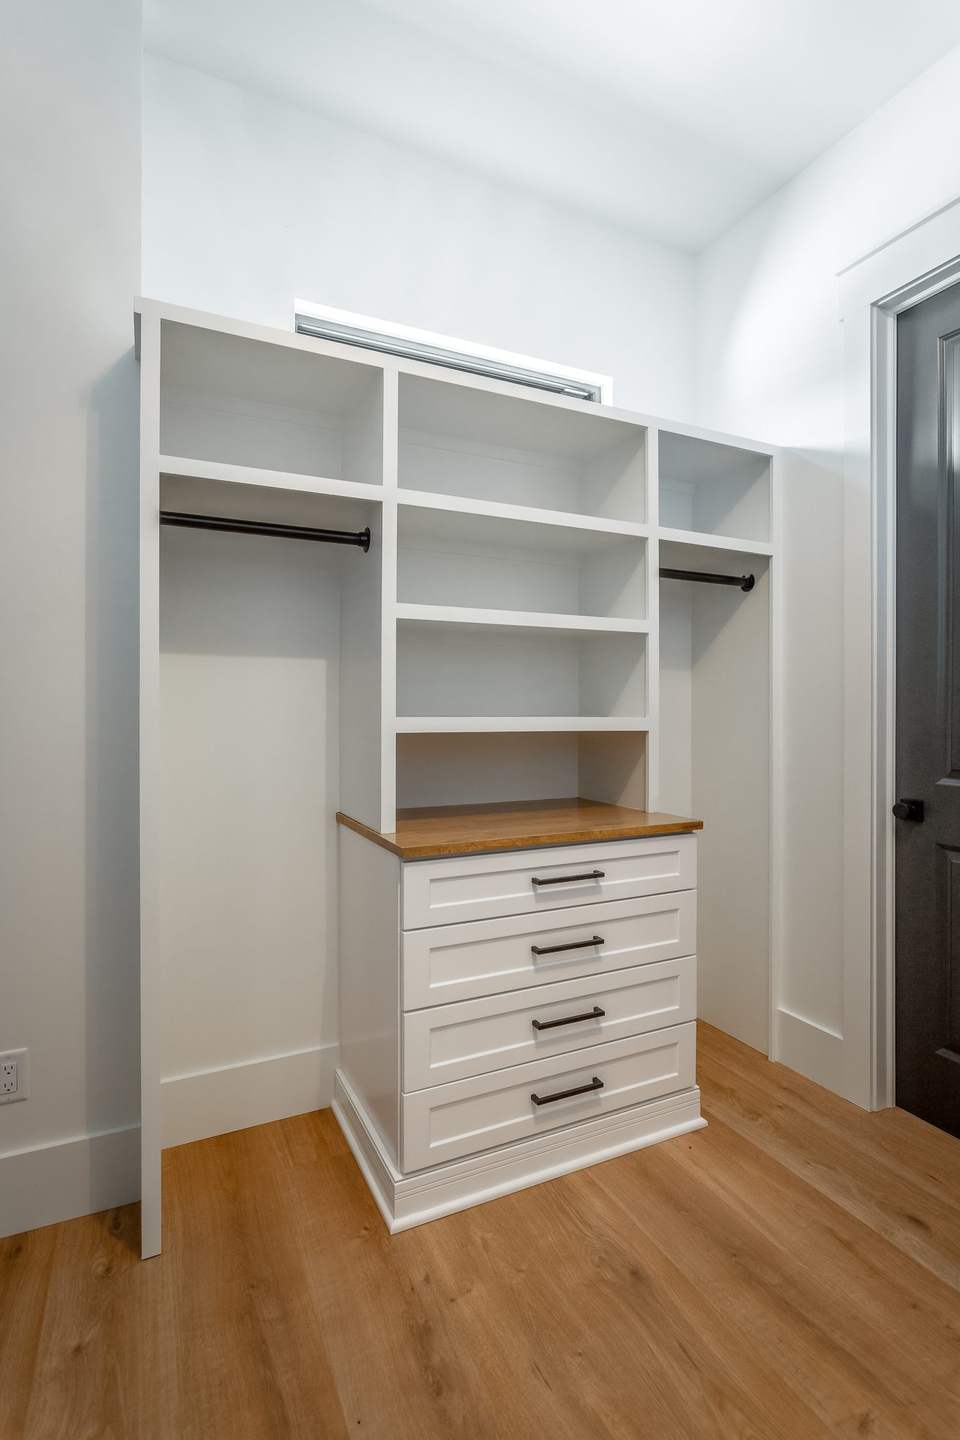
Walk-in closet with custom drawers and open shelving
Primary bedroom with sage board-and-batten walls, a tray ceiling and French doors
Primary bath with a wood ceiling, double vanity and freestanding tub Walk-in shower with tall tile and a pebble floor

IV. Everyday

Room for everyone, and a place for everything.

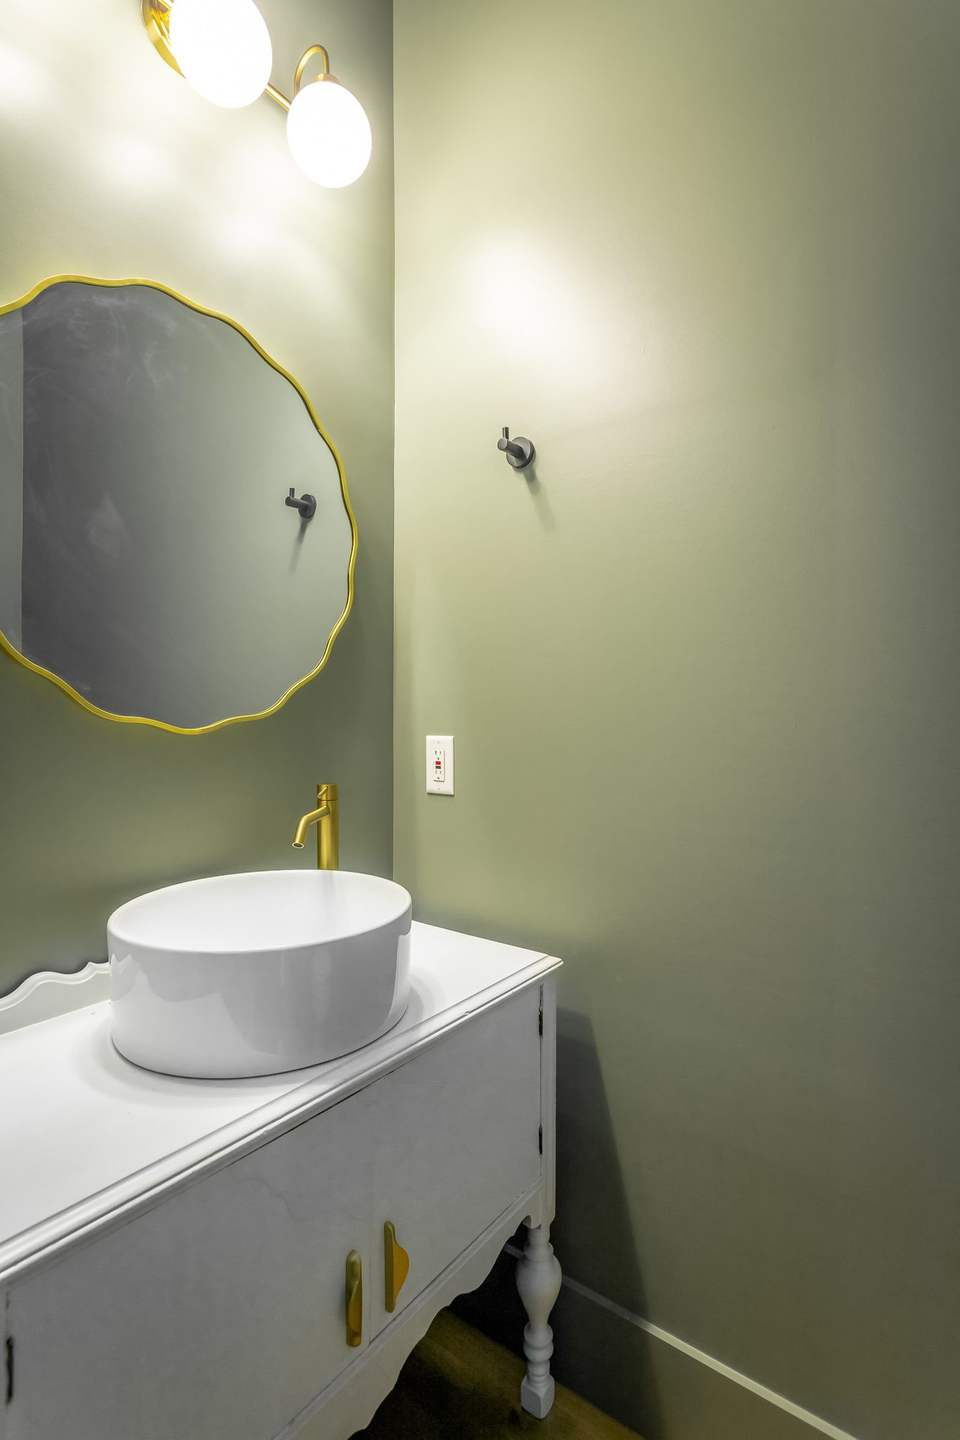
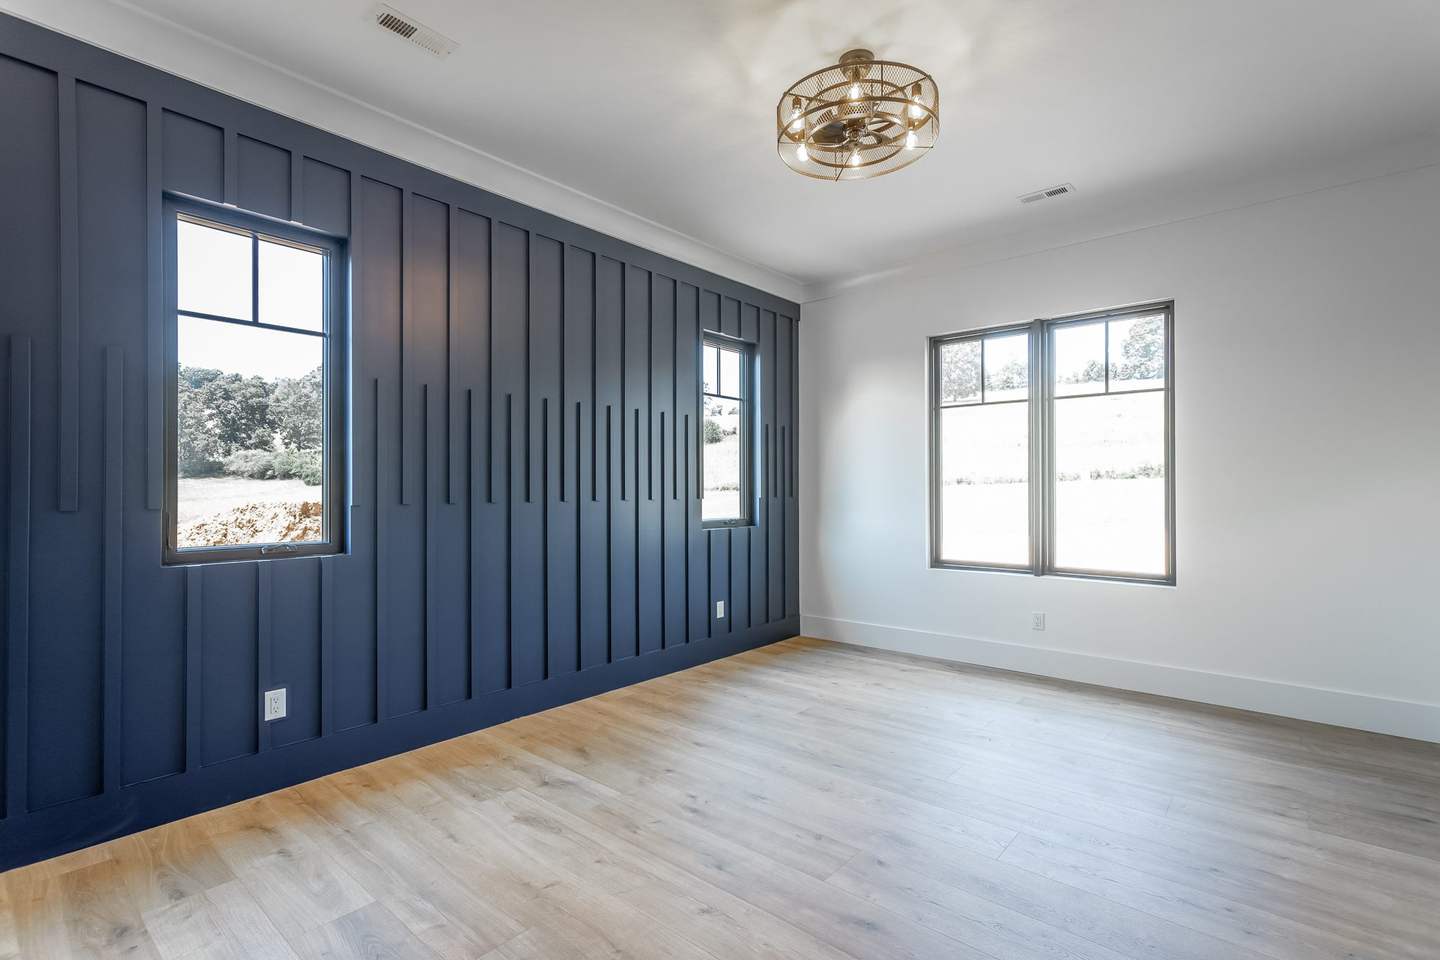
A window seat between built-in bookshelves, a navy board-and-batten bedroom, a sage powder room with a vessel sink, and a mudroom and laundry that handle real life.
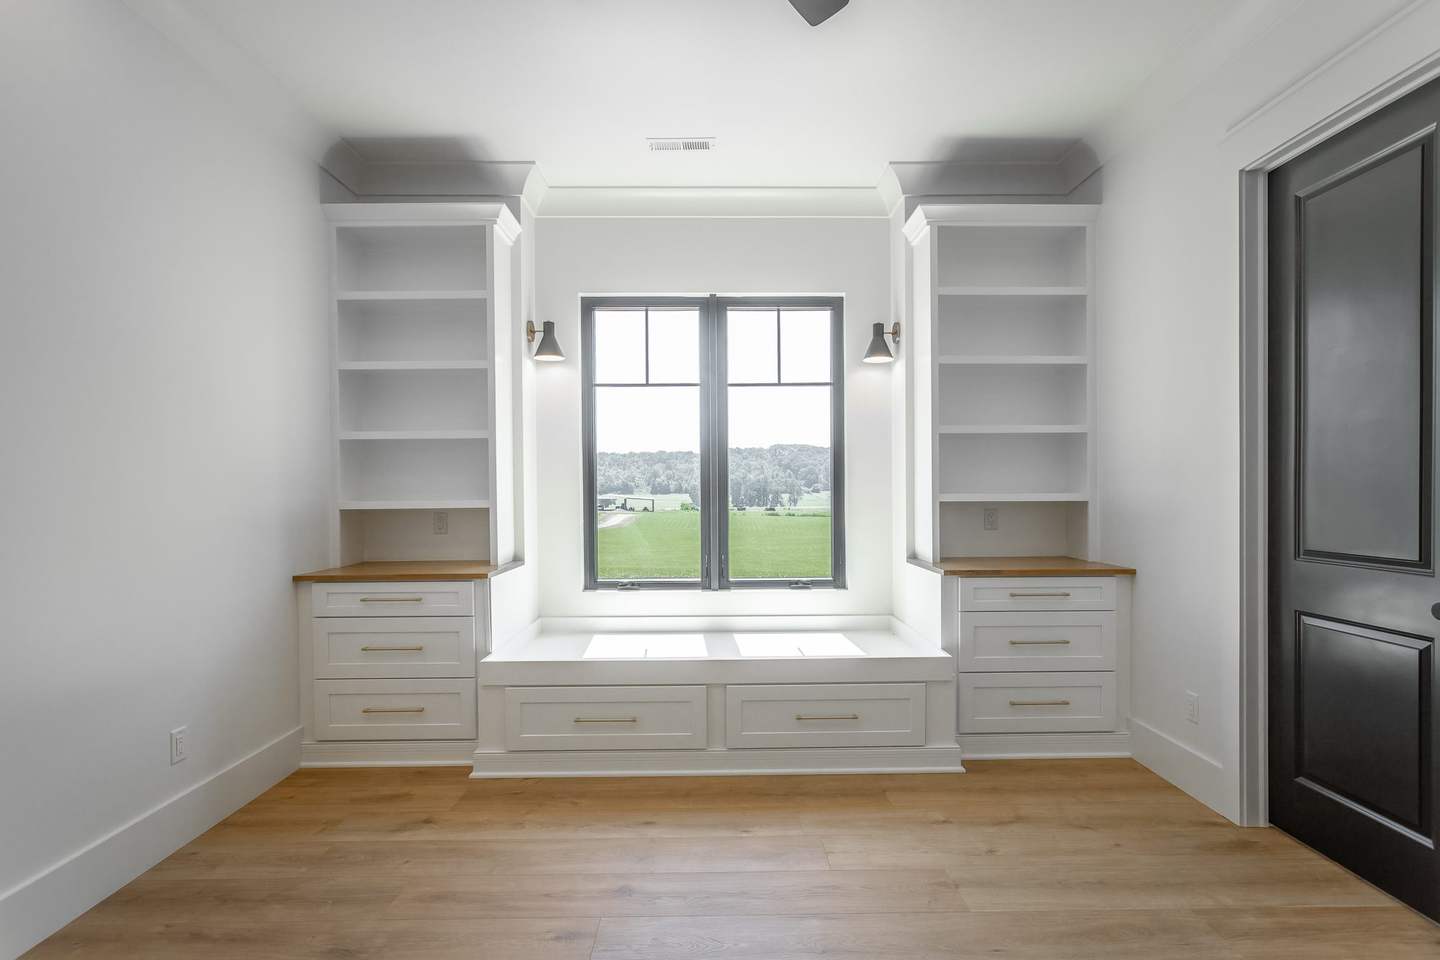
Bedroom window seat between built-in bookshelves, looking out to the fields
Window seat & built-ins
Bedroom with a navy board-and-batten accent wall
Navy board-and-batten bedroom
Sage-green powder room with a vessel sink and gold mirror
Sage powder room
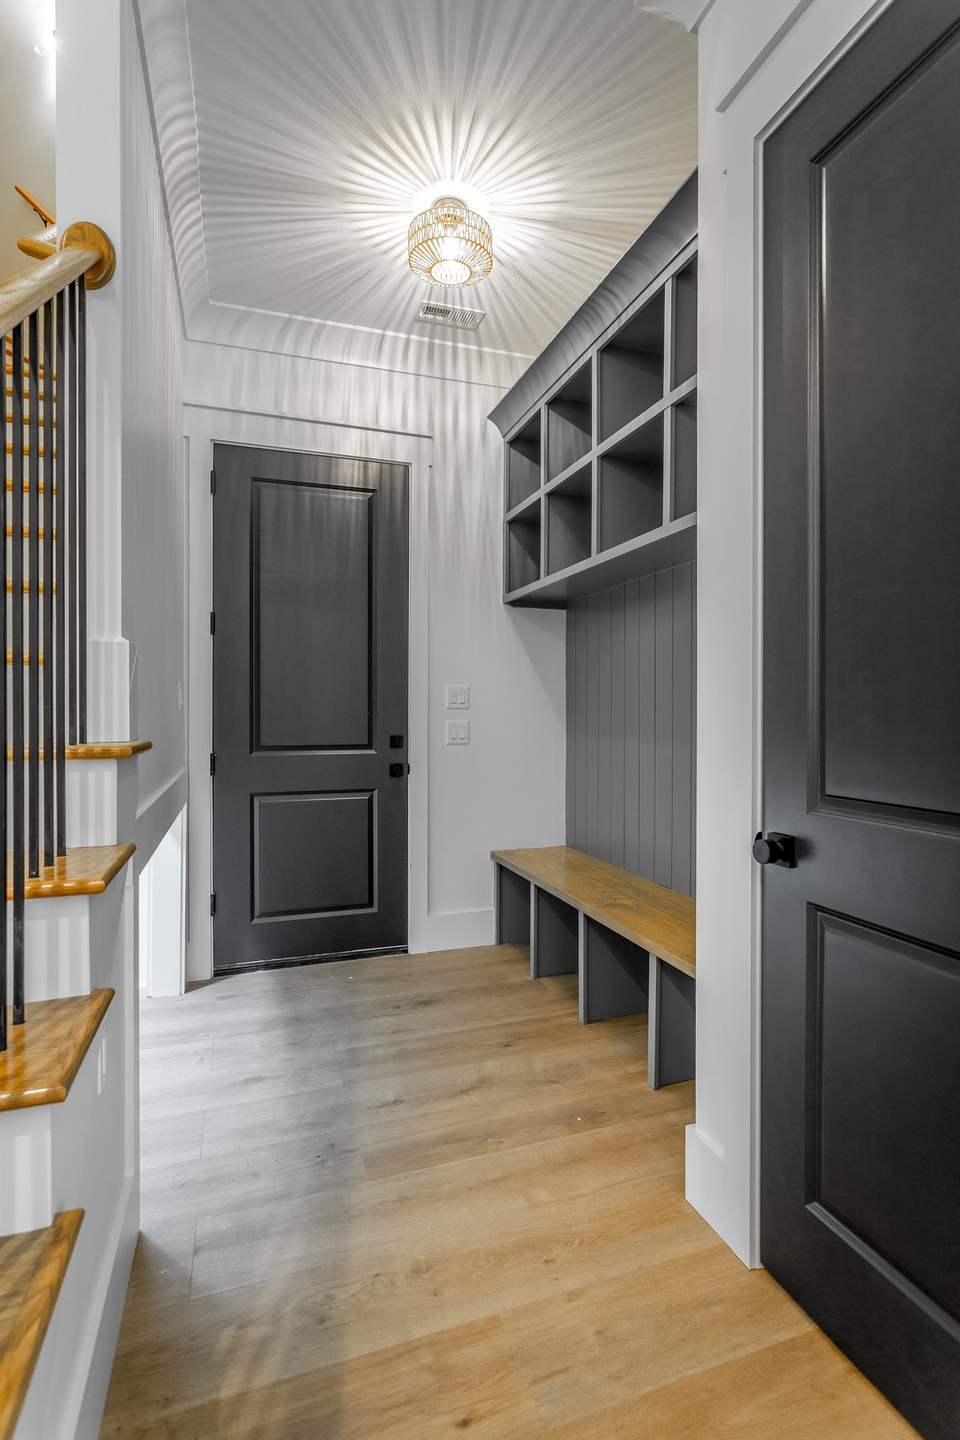
Mudroom with a bench and cubbies beside a black door
Mudroom drop zone
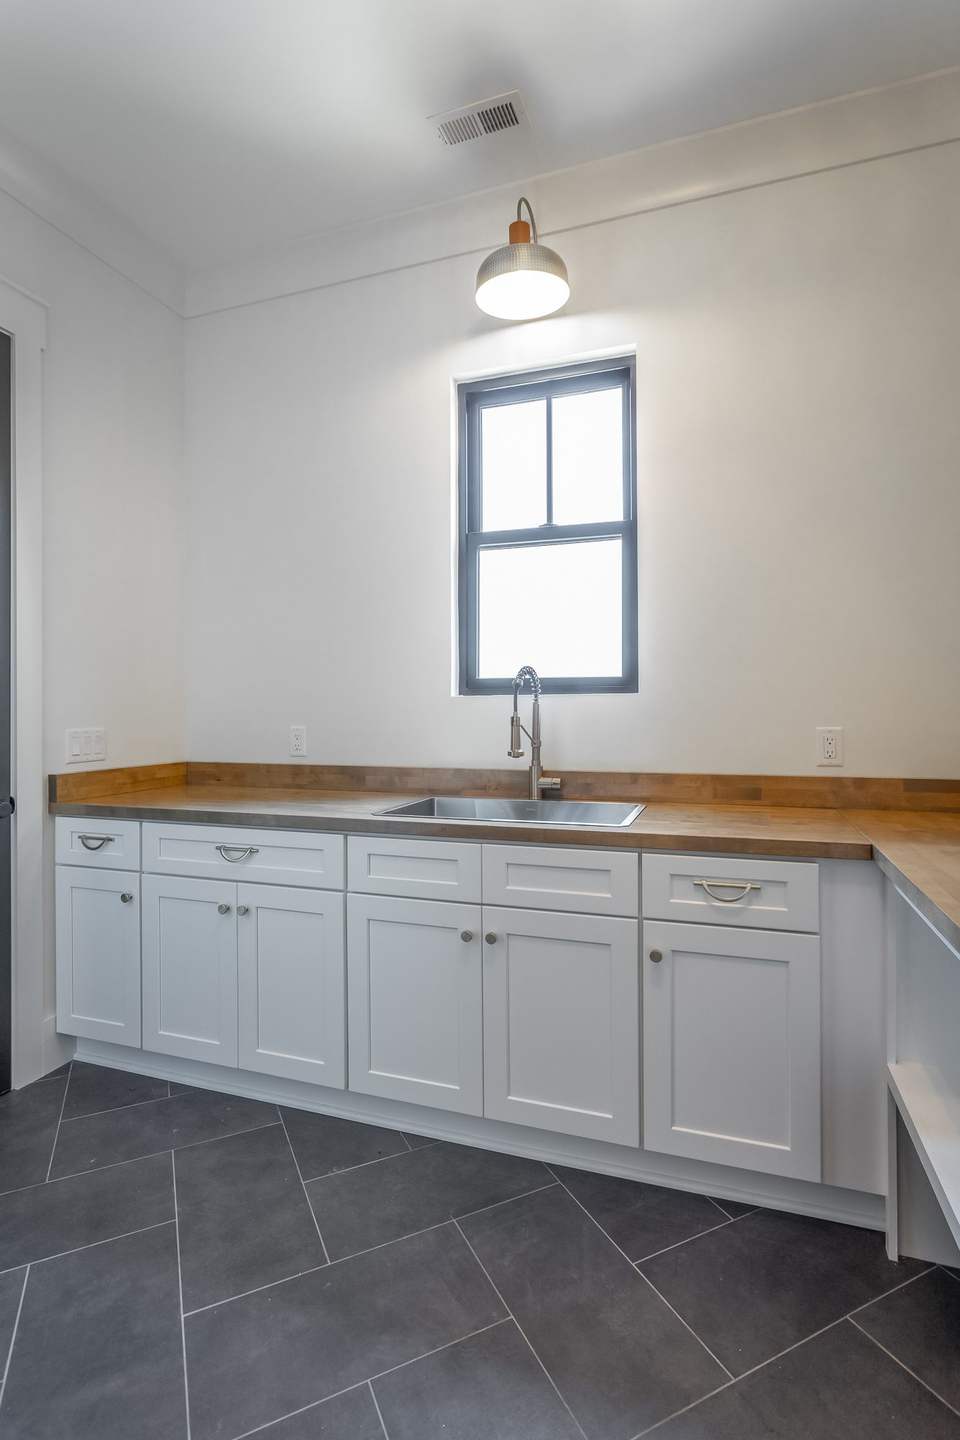
Laundry room with butcher-block counters and a farmhouse window
Laundry with butcher-block tops
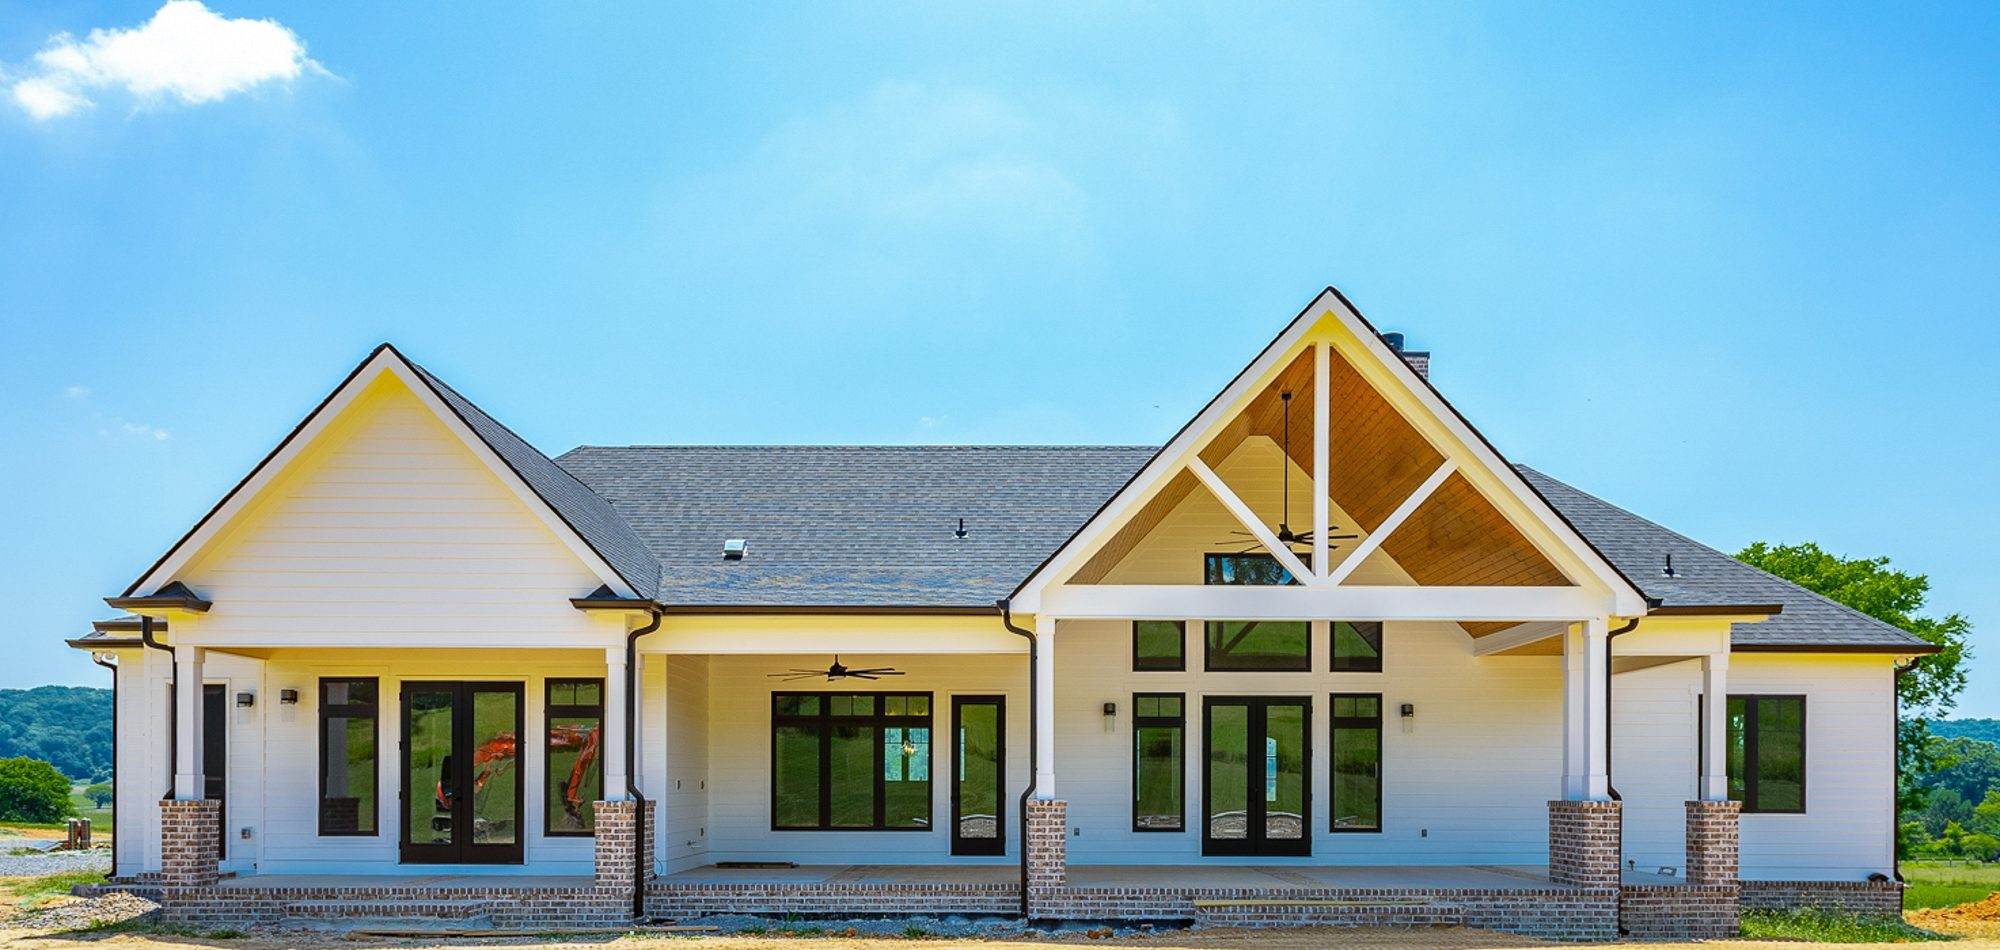
Back of the house with brick piers and a timber-trussed gable over the covered porch
Out back: a timber-trussed gable over the covered porch

Love this one?
We'll make it yours.

Every Ohana home is custom. Bring this as a starting point and we'll shape it around your family, your budget and your land.
Call Dell · 423.400.0837 Start your build
Next: The Storybook Cottage