
- STYLE
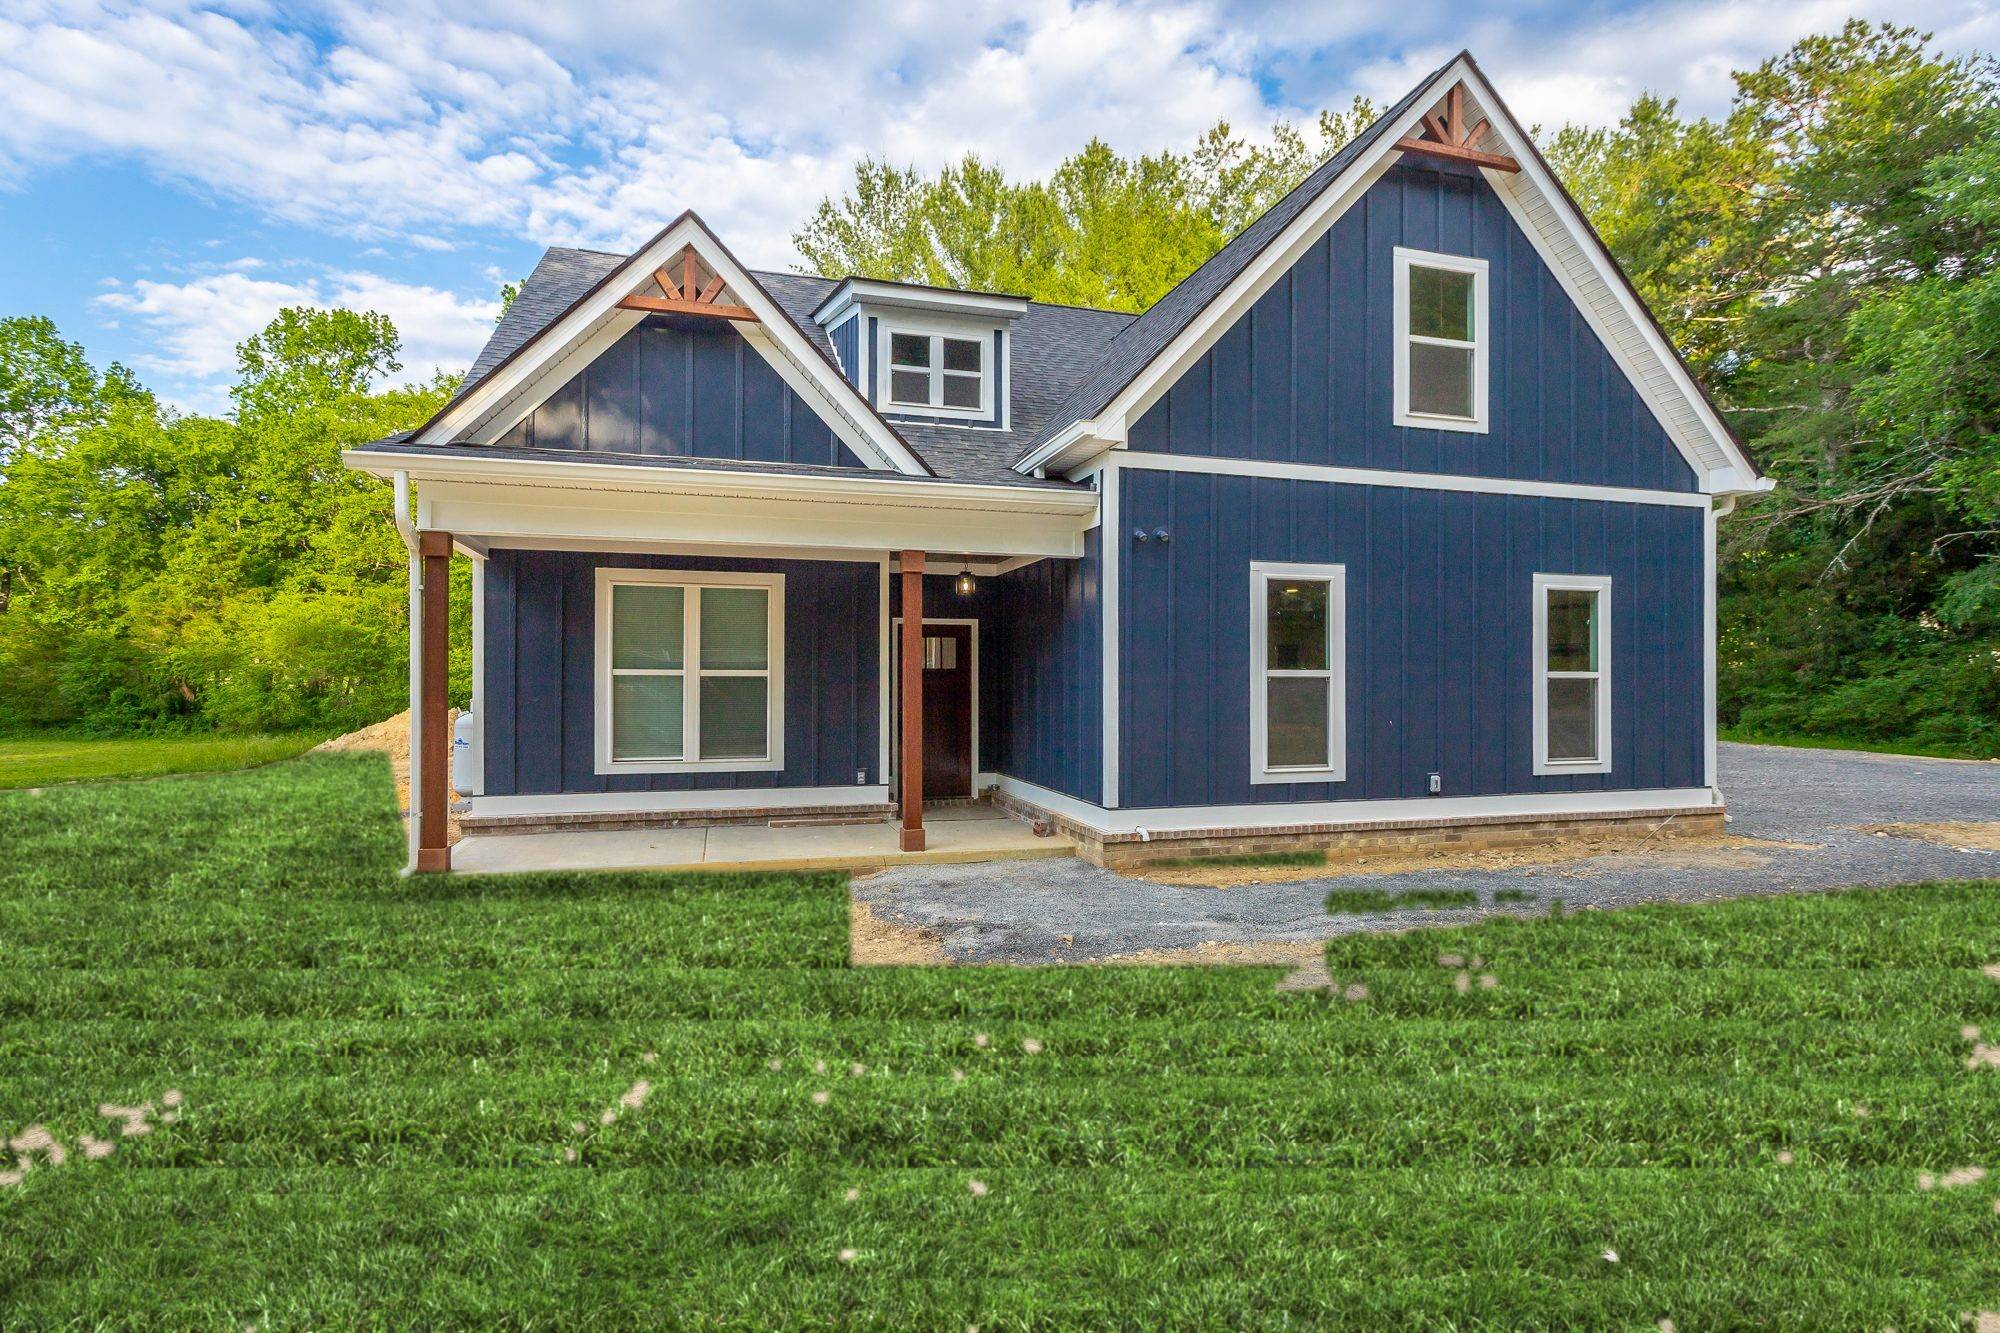
- Modern farmhouse
- SETTING
- Wooded lot
- SQUARE FEET
- 2,400
- BEDROOMS
- 4
- BATHROOMS
- 3.5
I. Arrive
Open from the start.
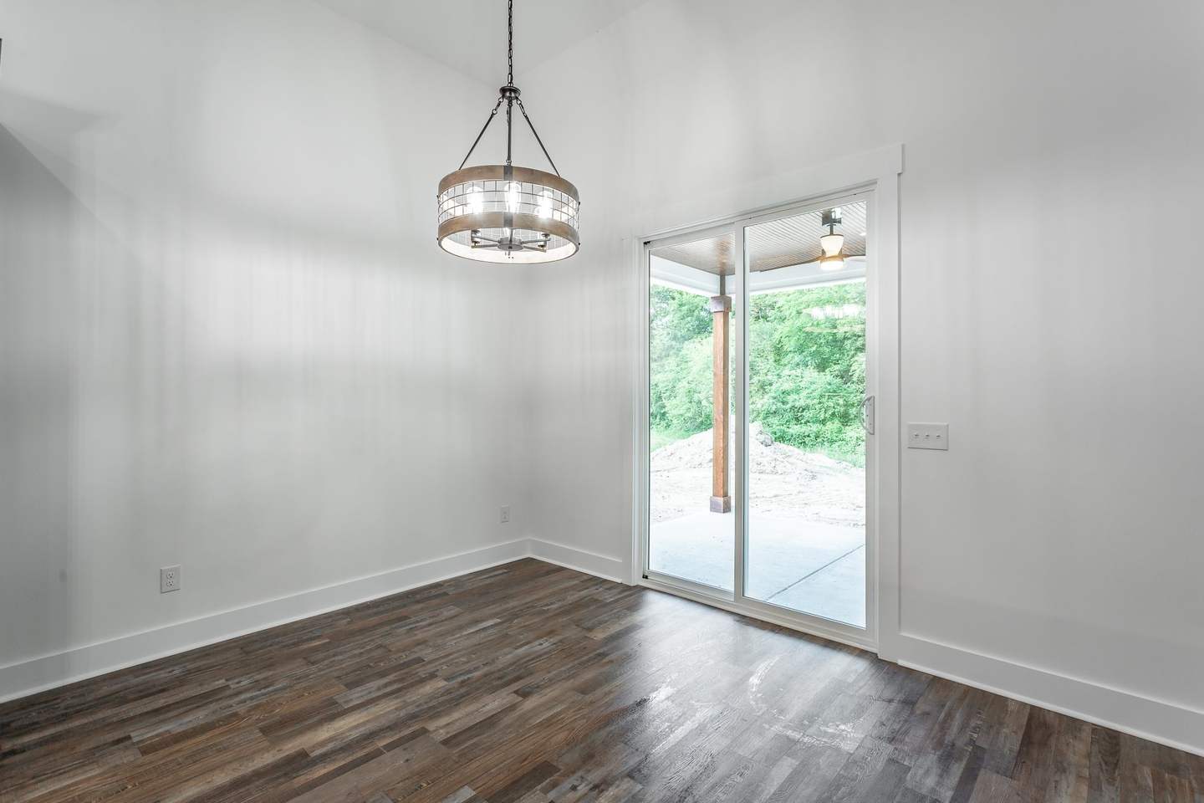
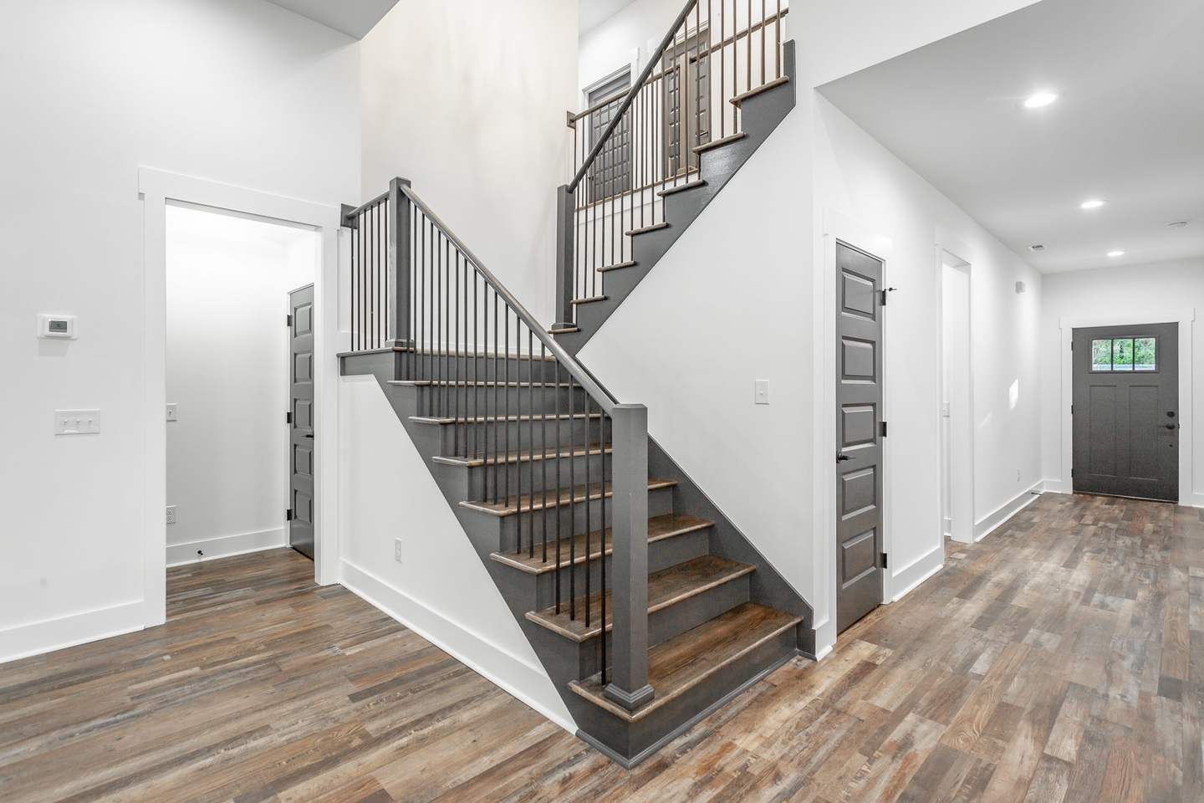
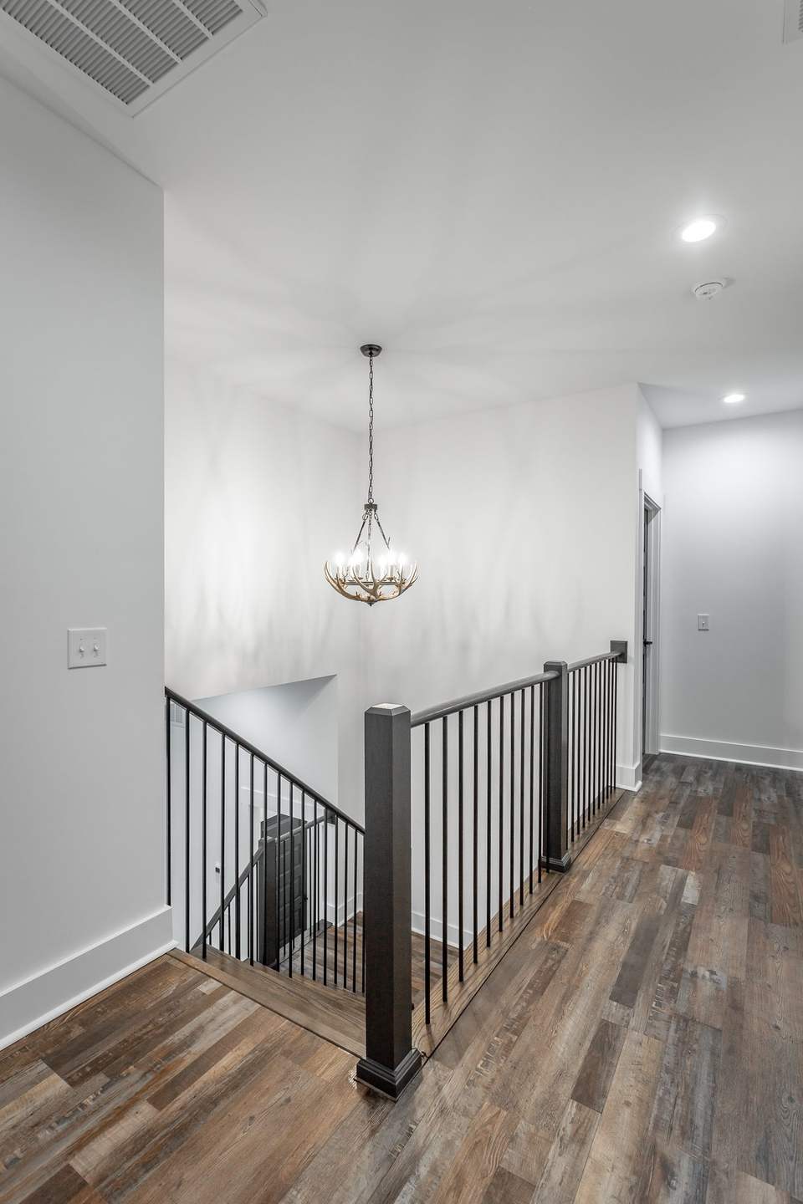
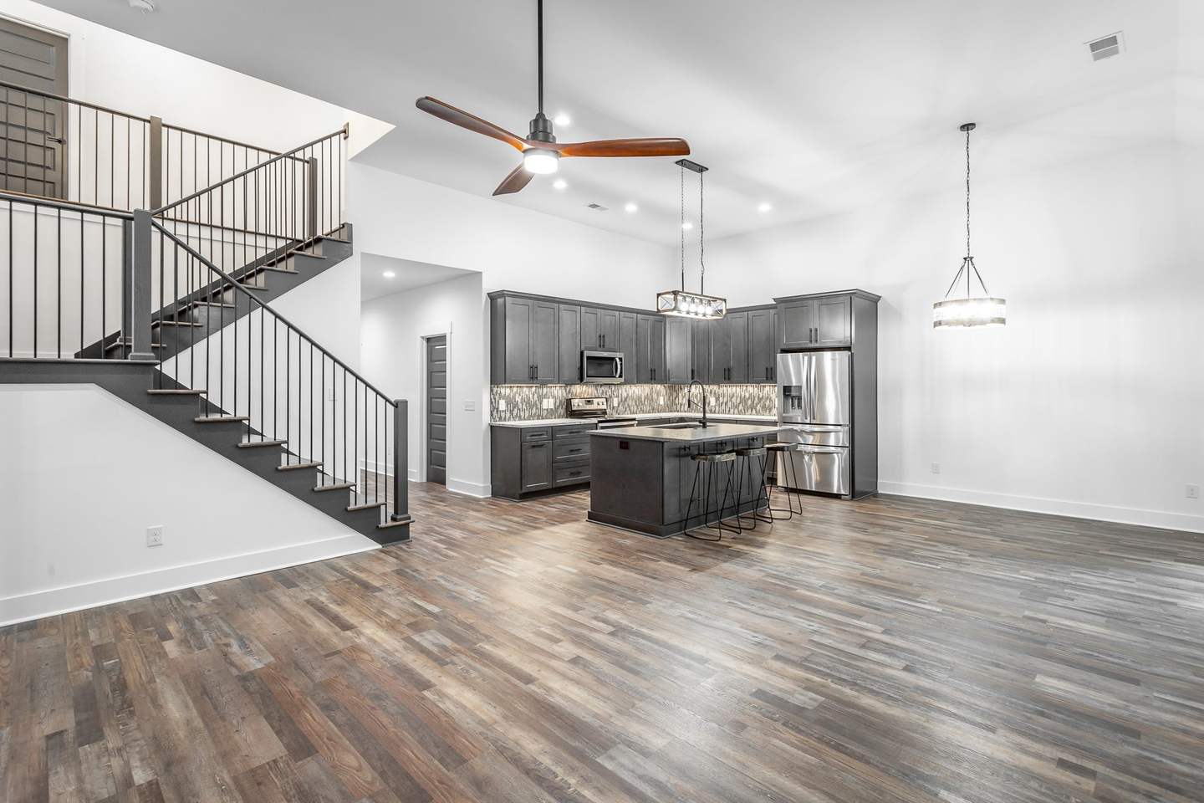
The front door opens to a bright dining nook with patio doors and an open-riser staircase, and the whole first floor flows together.
II. Gather
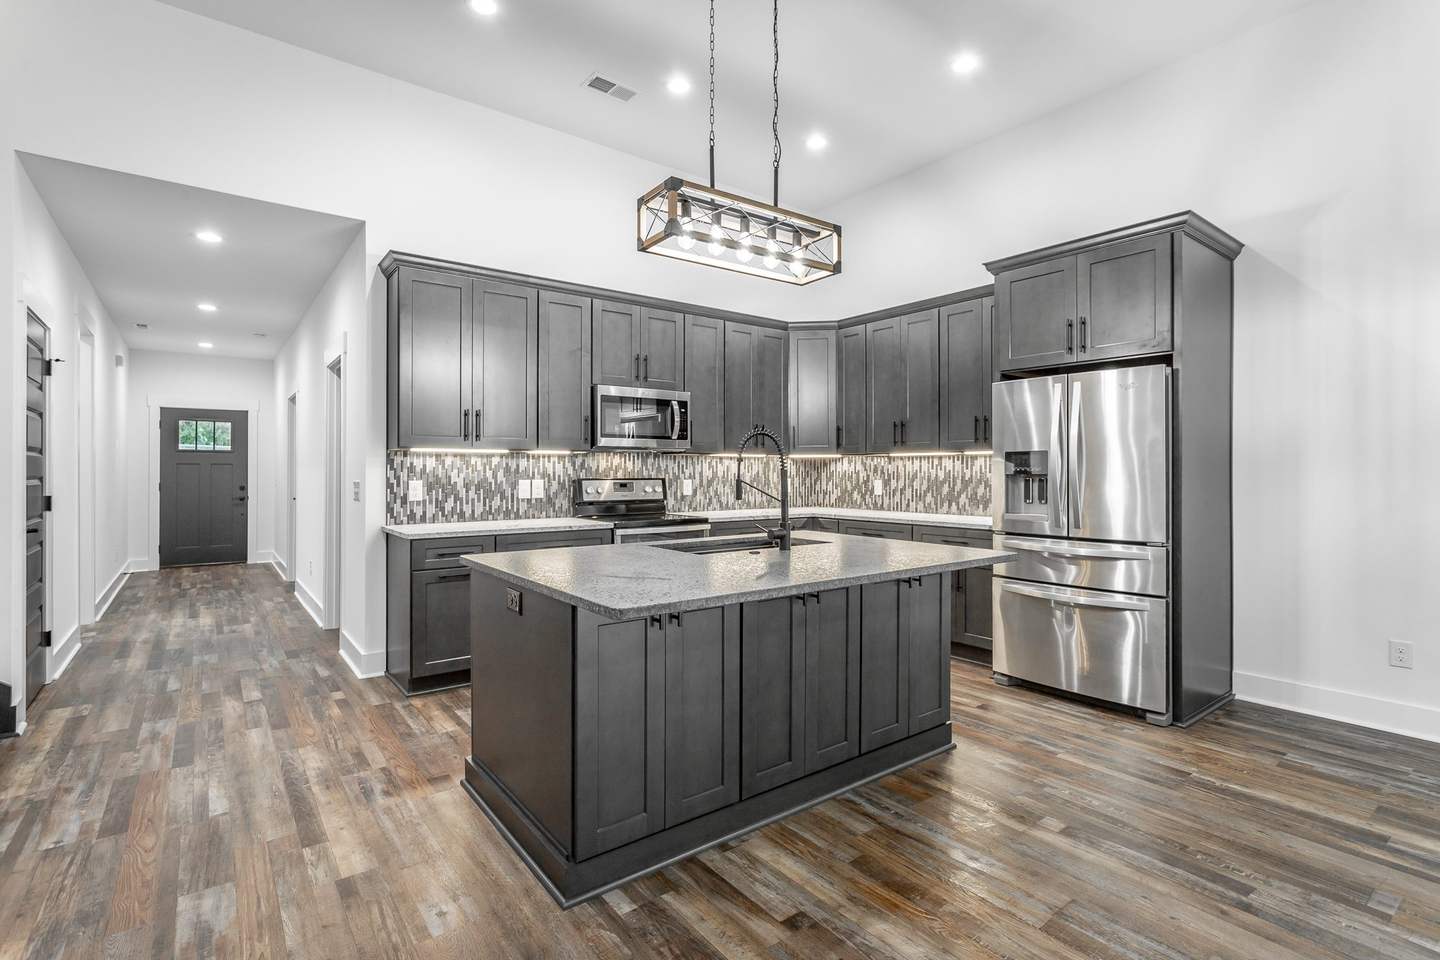
A charcoal kitchen that means business.
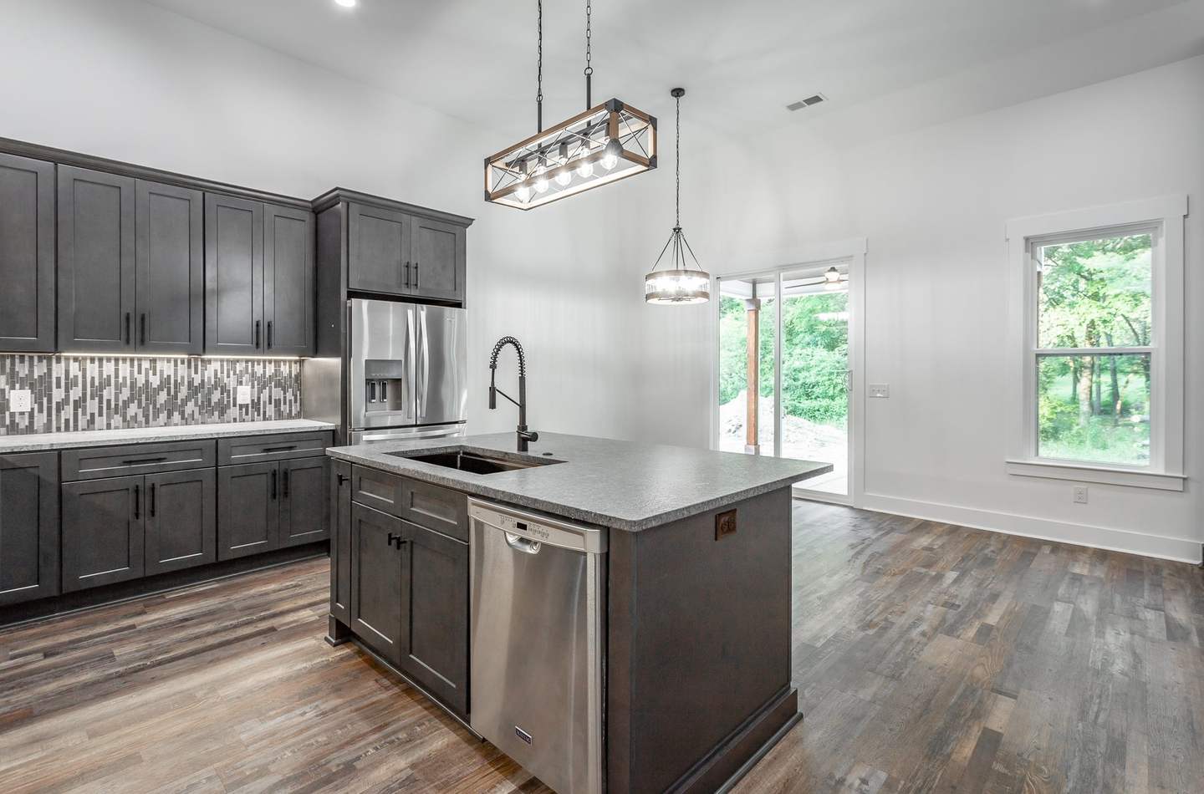
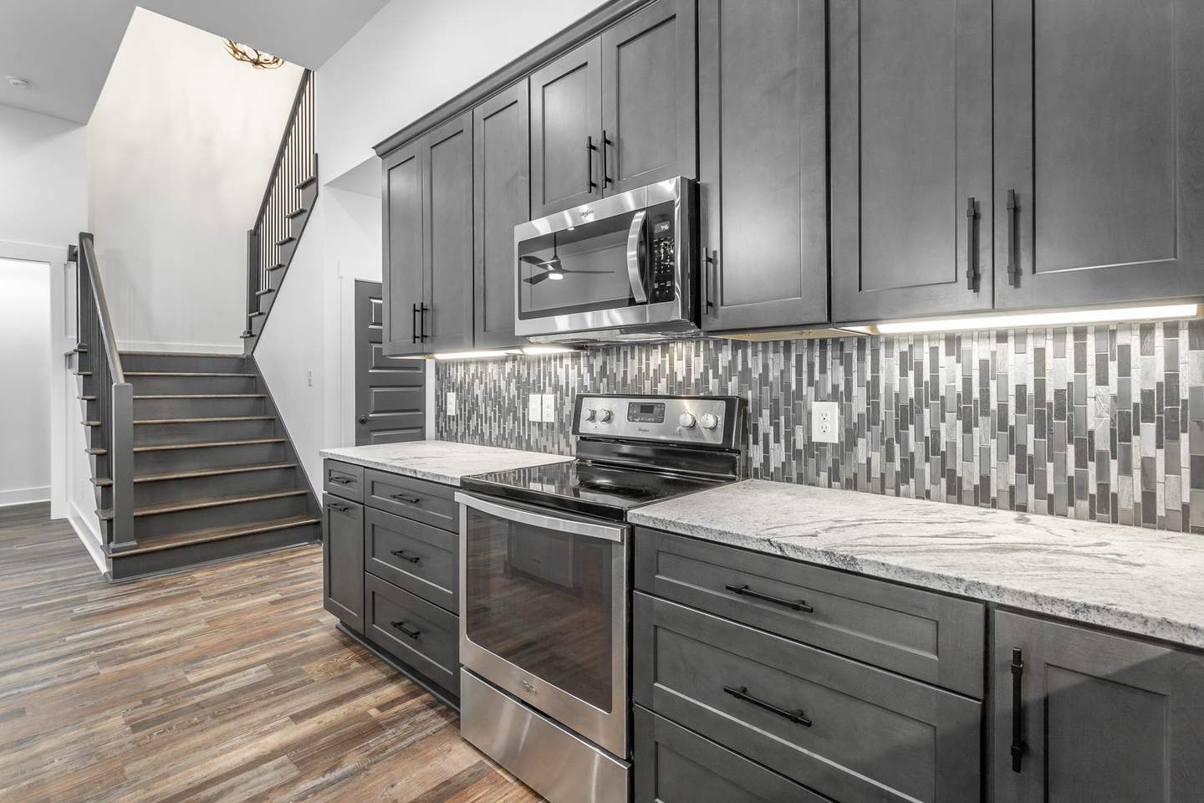
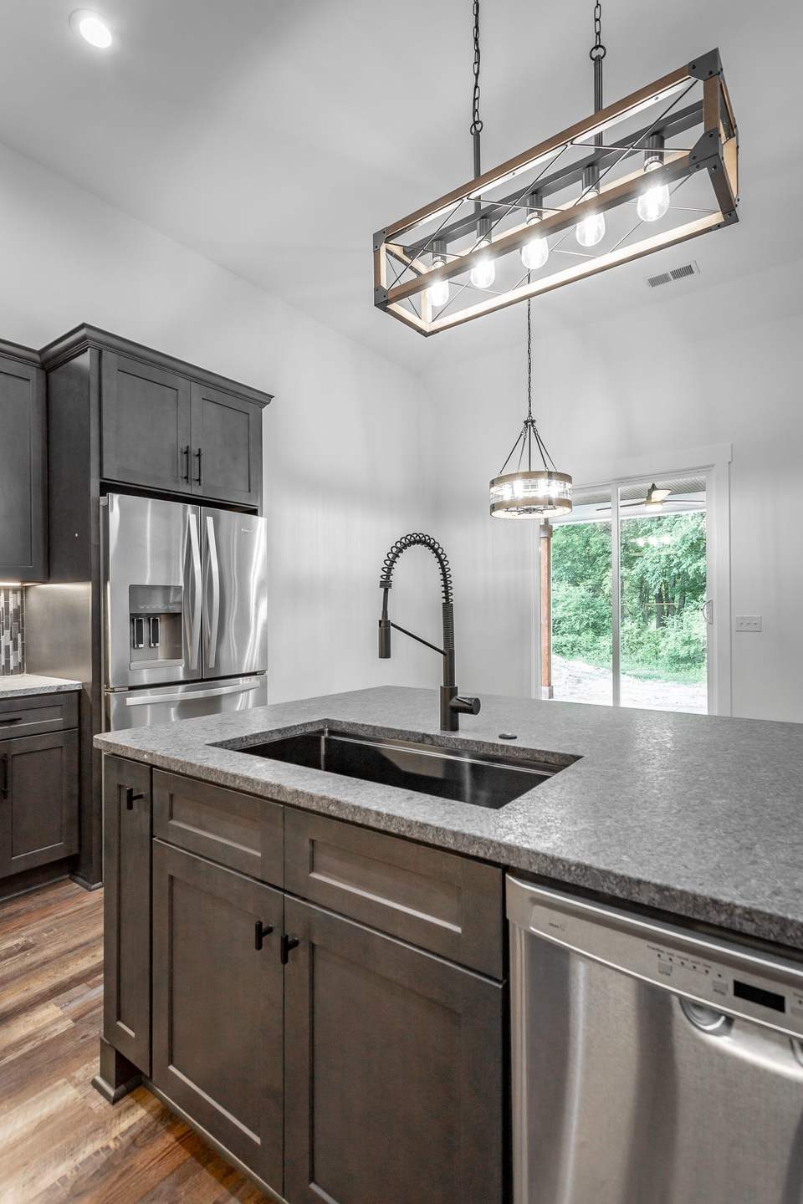
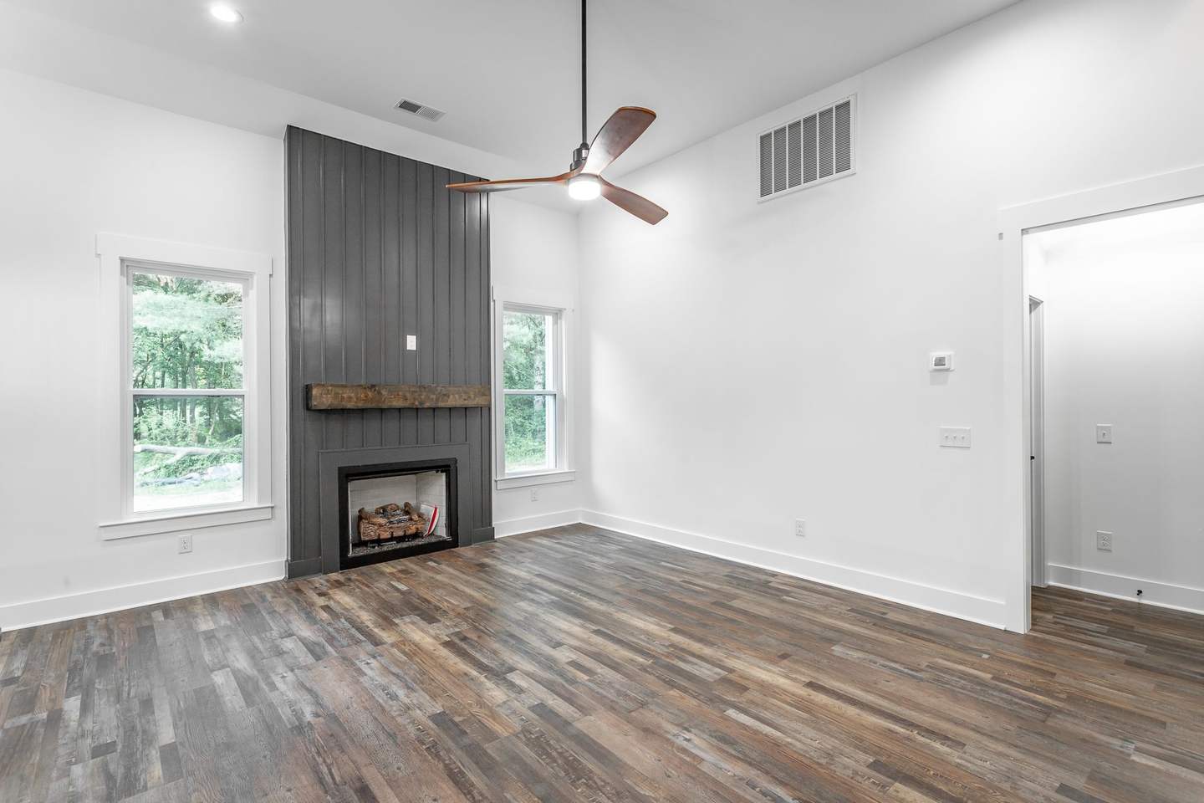
Charcoal shaker cabinets, a mosaic tile backsplash with under-cabinet lighting, and an island sink looking out to the patio, all open to the living room and its slate fireplace.
III. Retreat
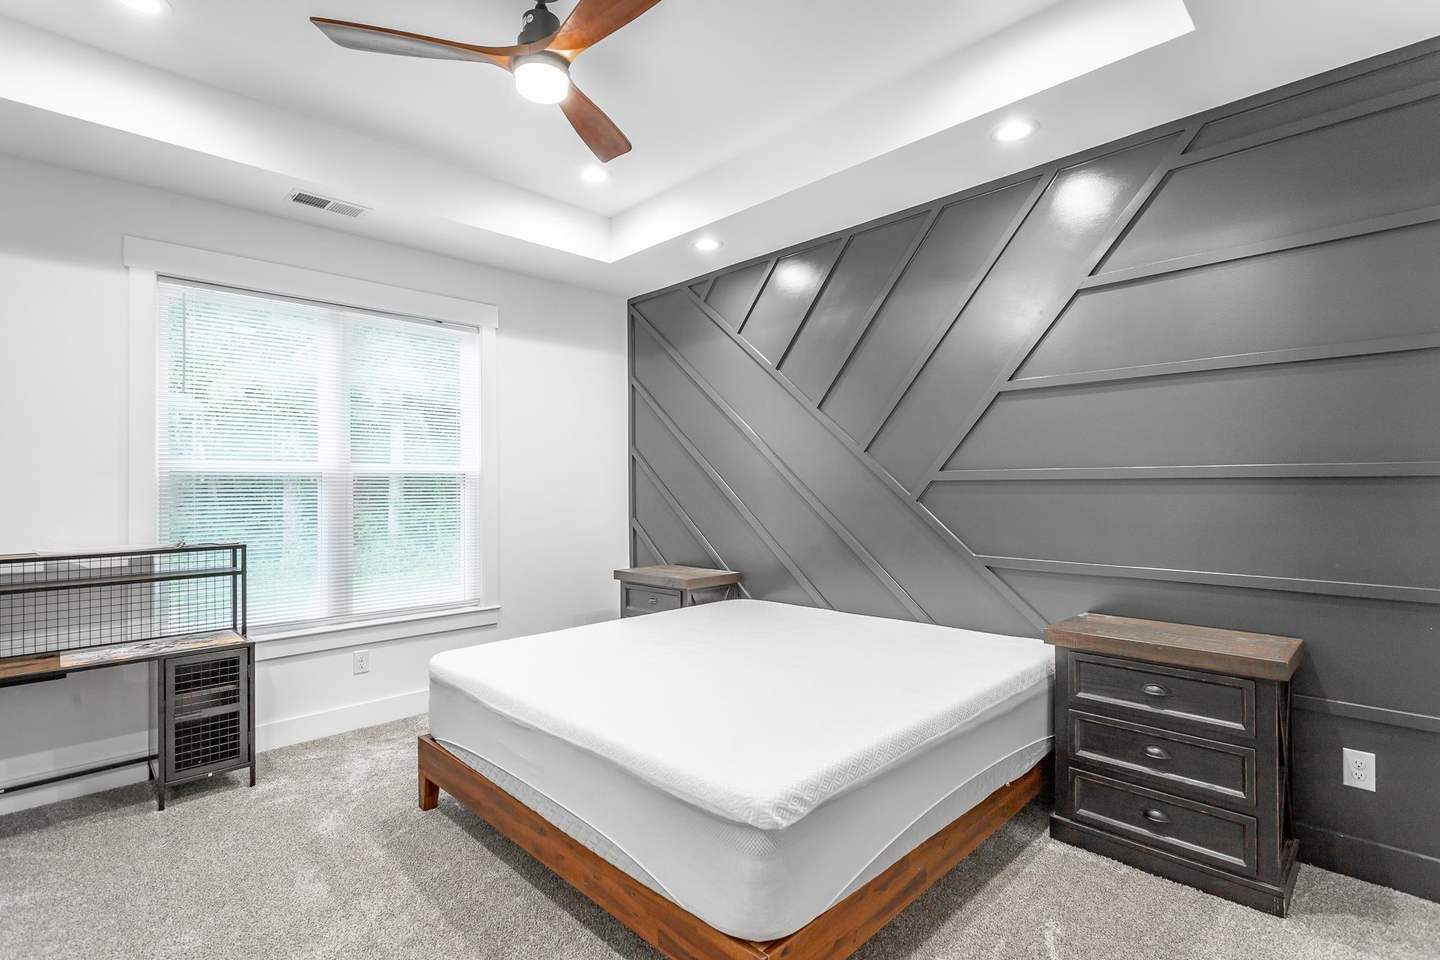
A primary suite with an edge.
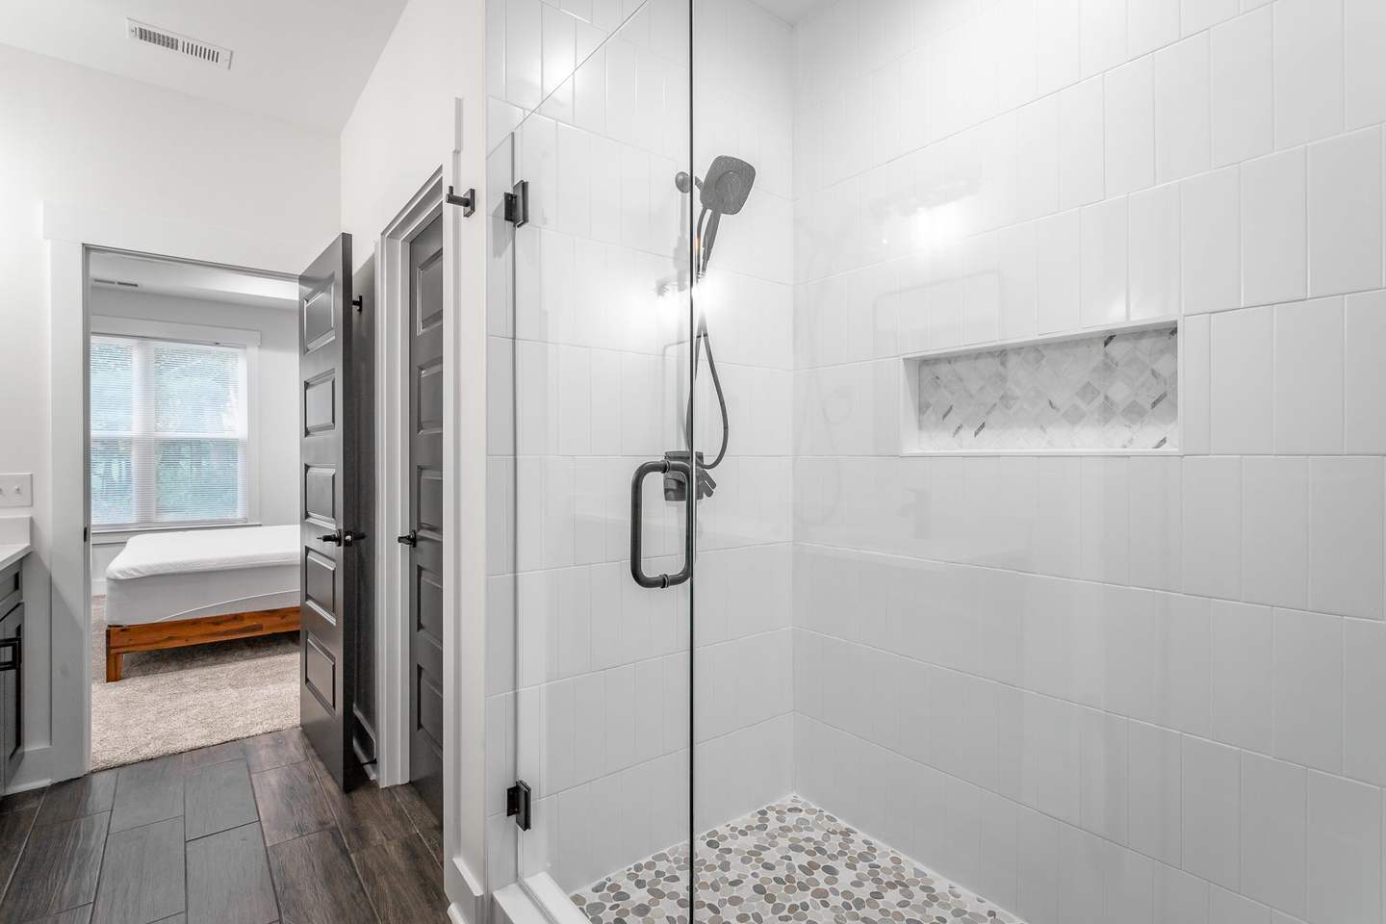
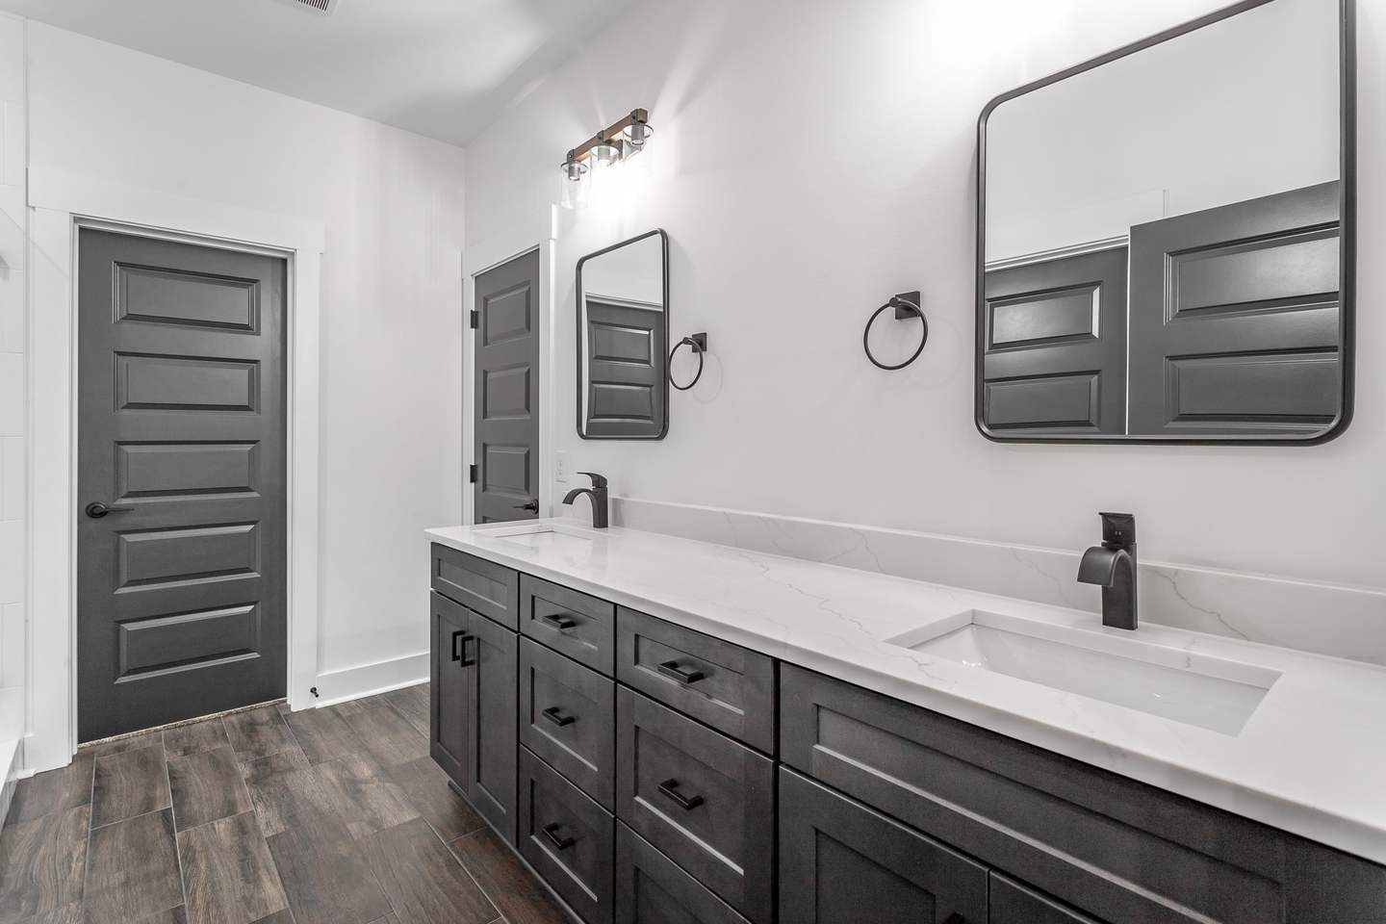
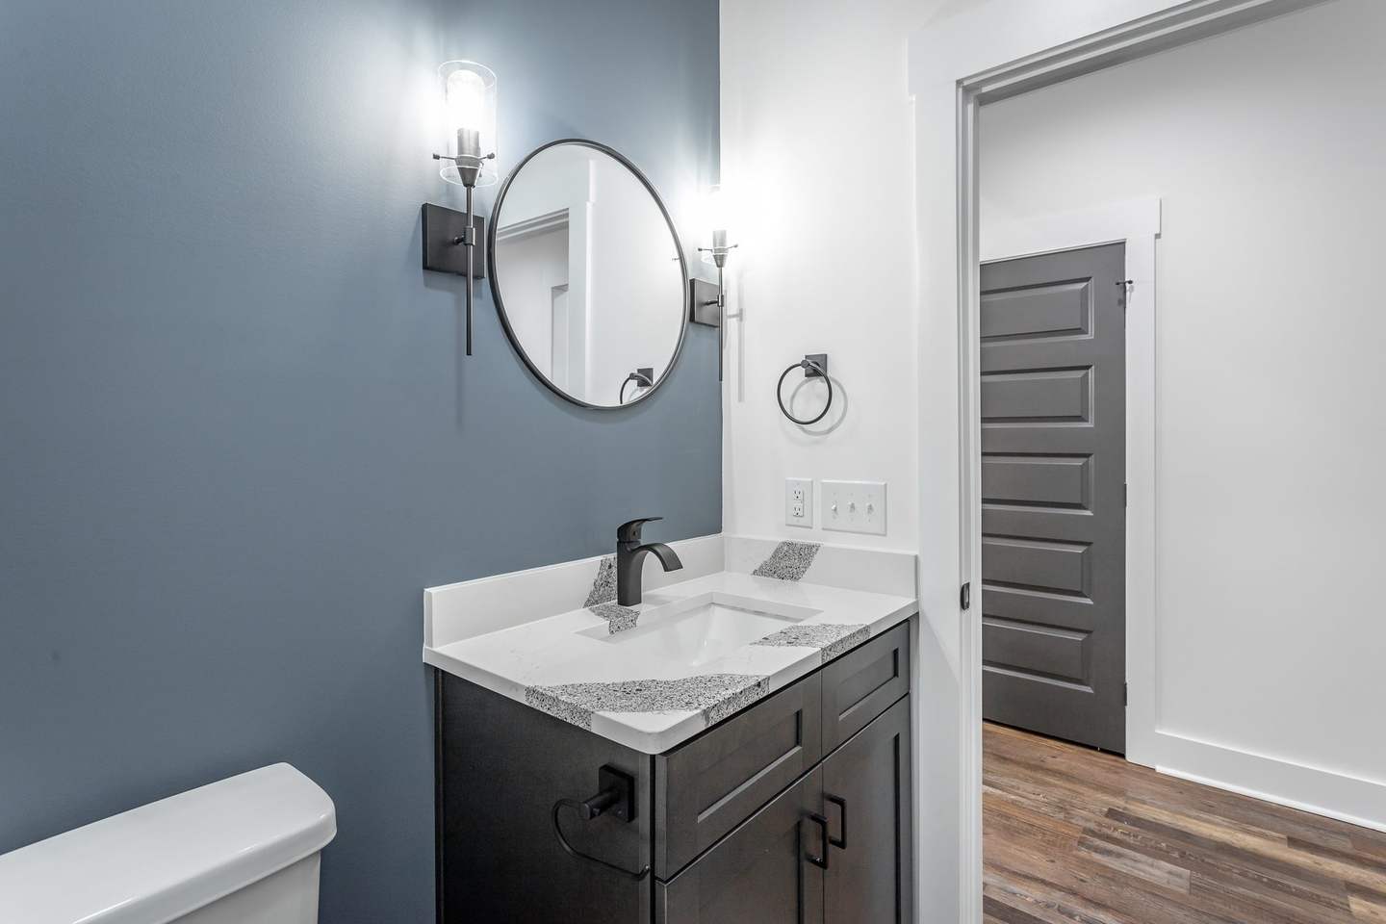
A diagonal plank accent wall behind the bed, a charcoal double vanity, a pebble-floor glass shower, and a blue powder room downstairs.
IV. Outside
Room to roam.
Deep blue board-and-batten siding with white trim and cedar gable accents, and a big covered back patio with a stained wood ceiling and a fan, looking out over the yard to the woods.
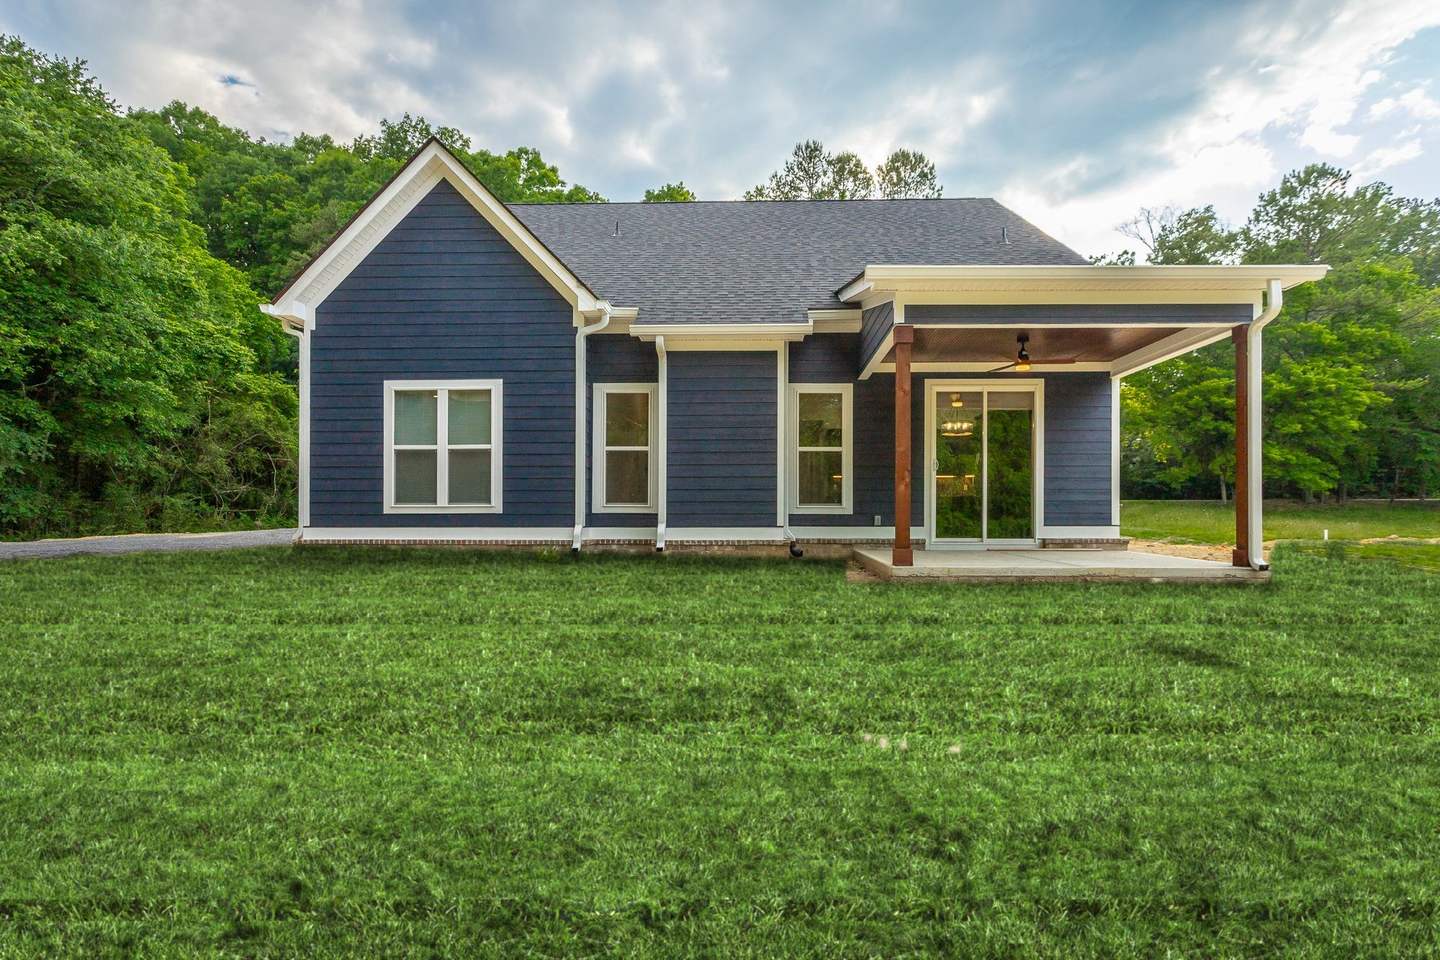 Landscaping shown digitally
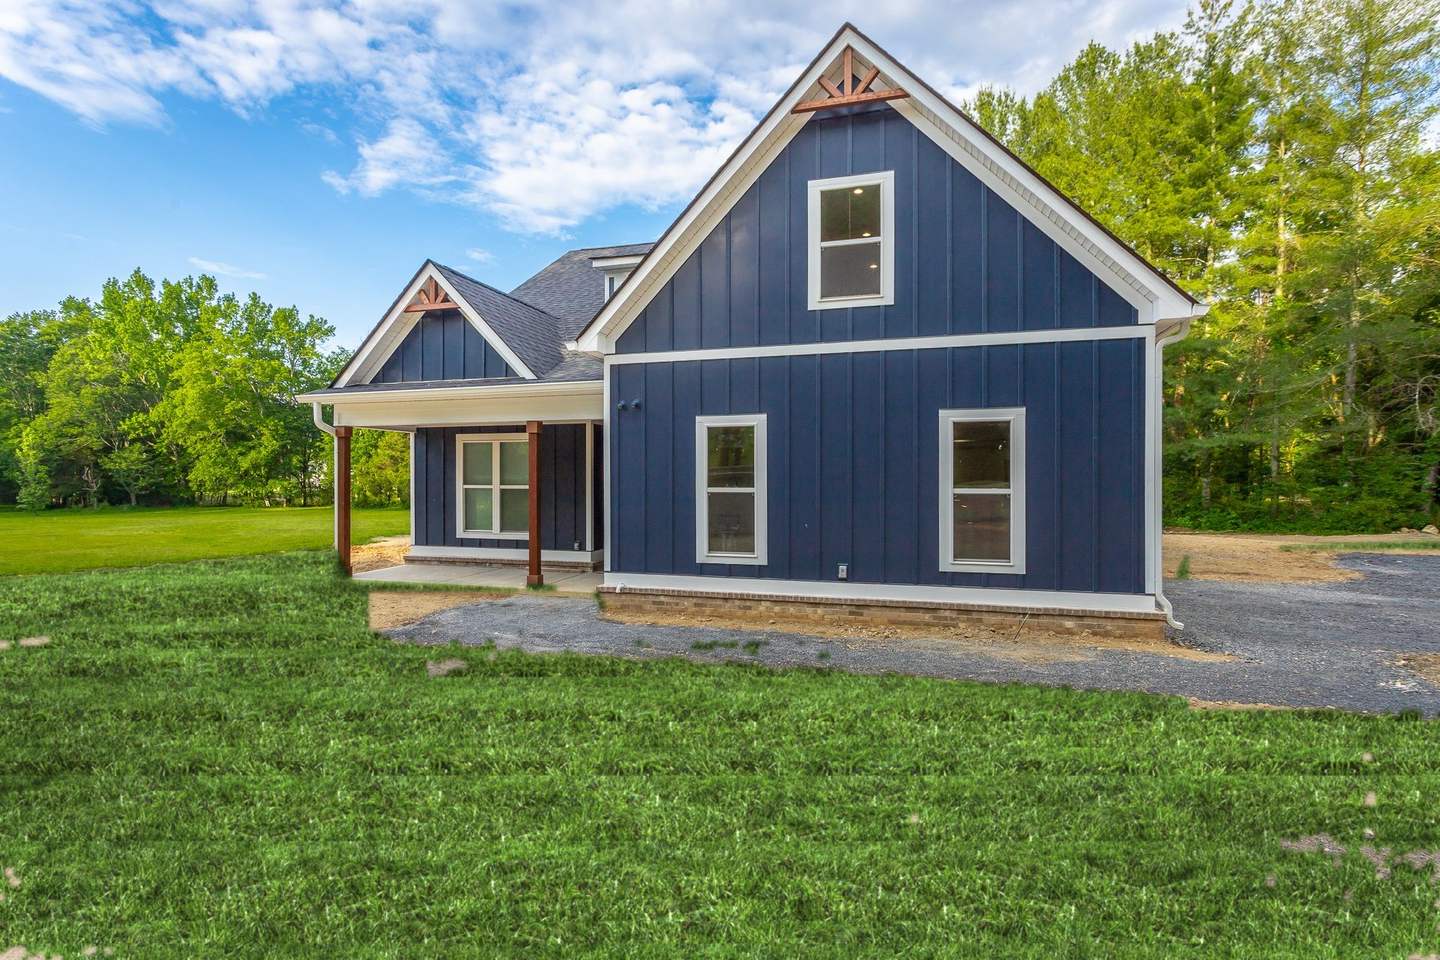 Landscaping shown digitally
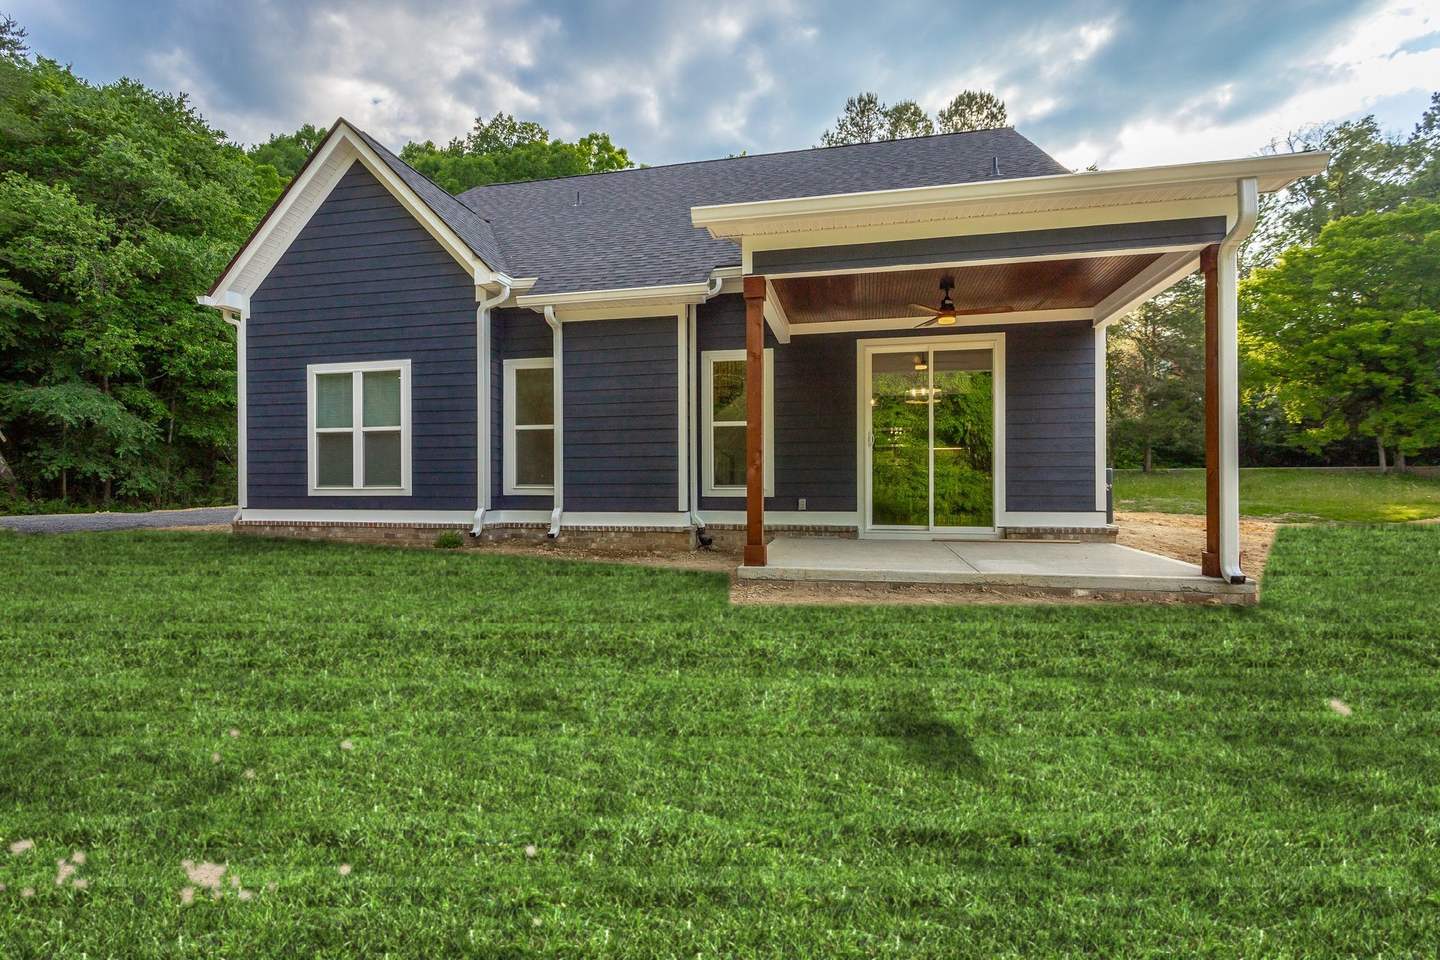 Landscaping shown digitally
Love this one?
We'll make it yours.
Every Ohana home is custom. Bring this as a starting point and we'll shape it around your family, your budget and your land.
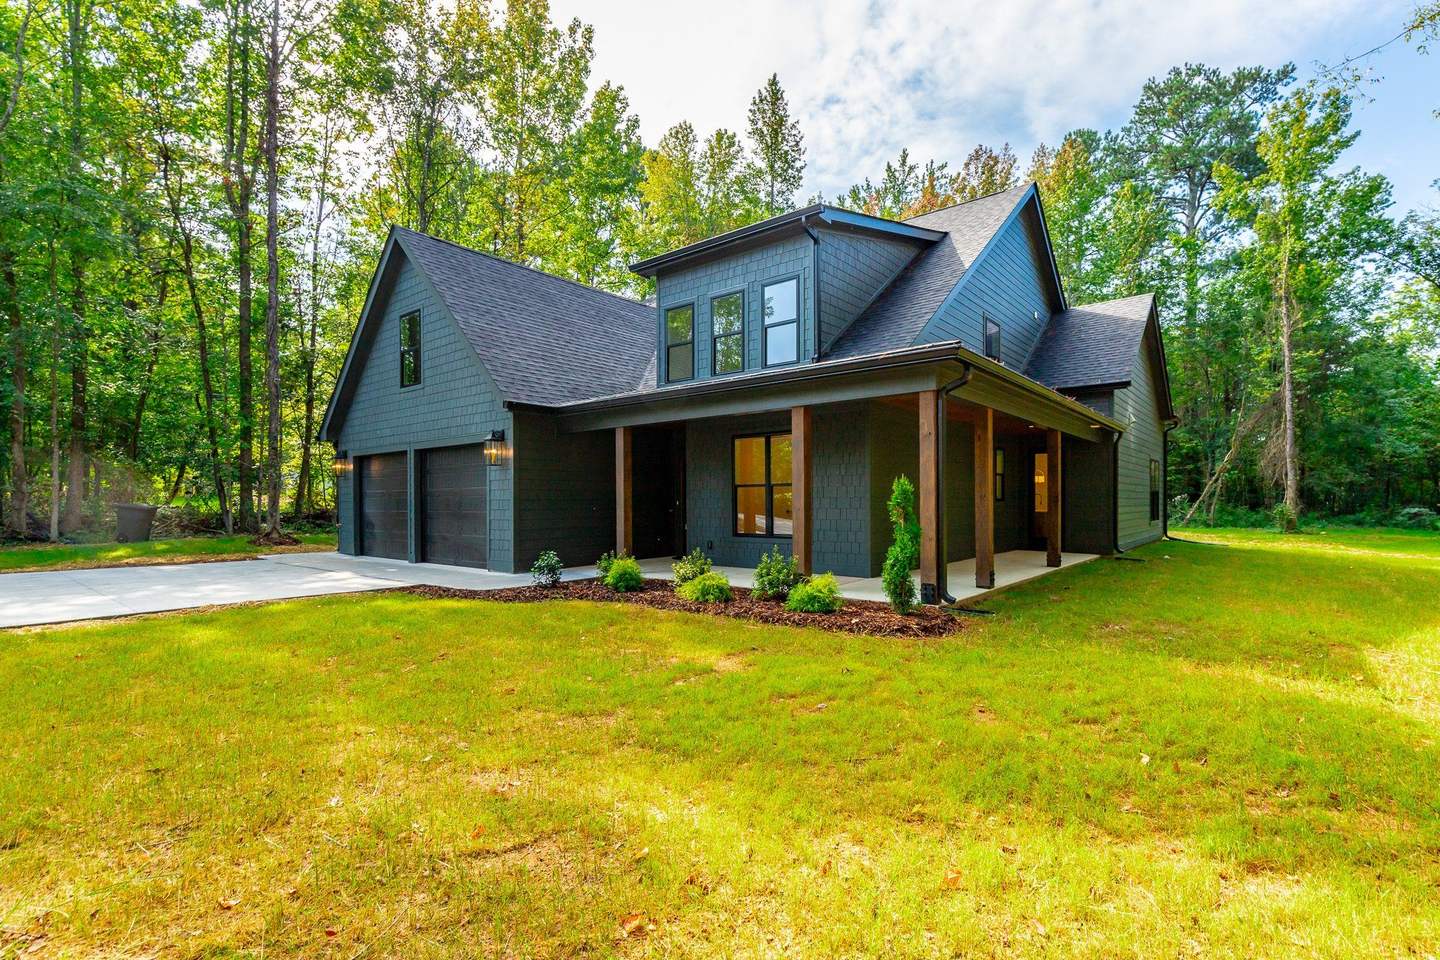 Next: The Navy Farmhouse